629 Watauga Lane 573
SEE ALL PHOTOS
629 Watauga Lane 573
Sold

629 Watauga Lane 573

629 Watauga Lane 573, Aberdeen, NC 28315

$535,686
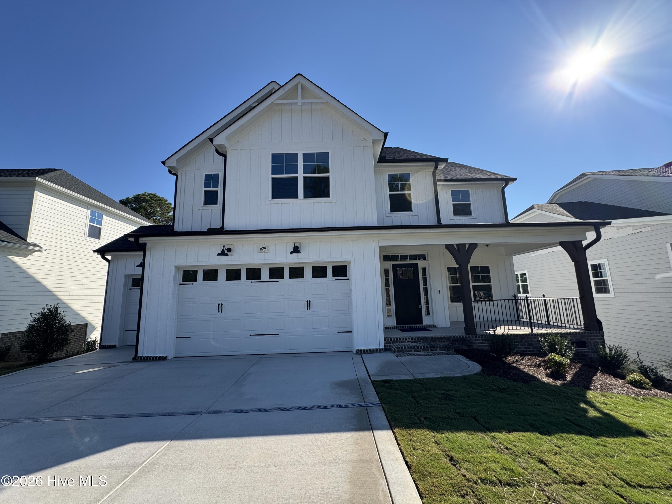
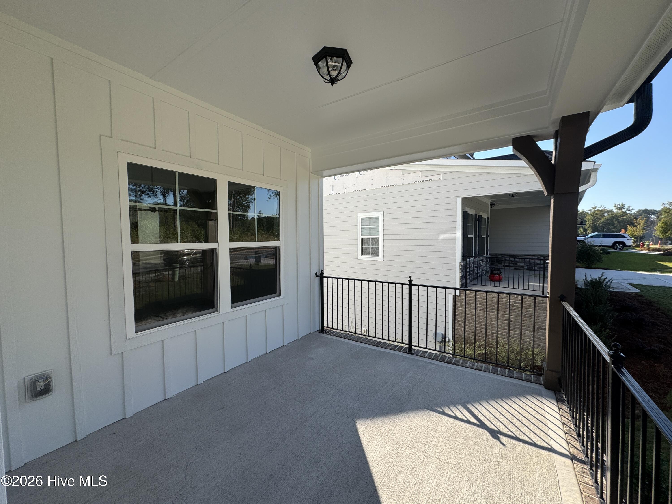
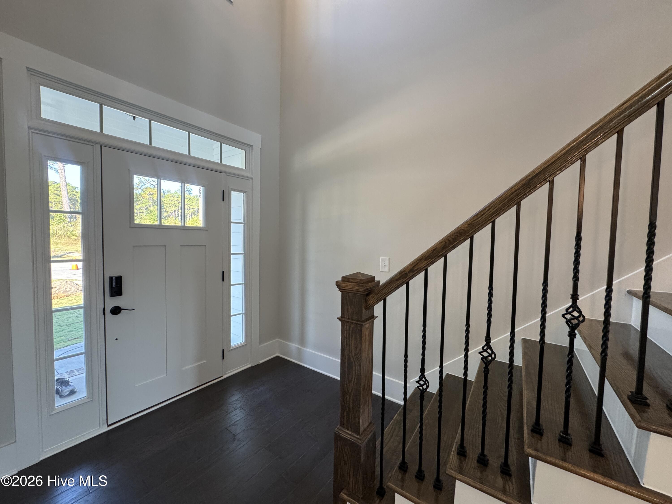
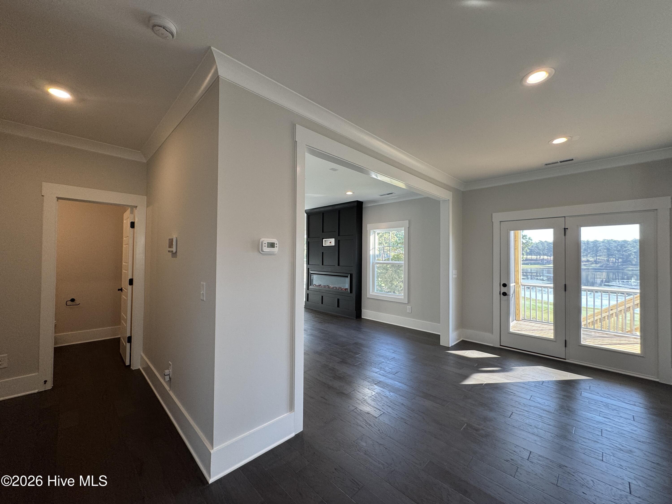
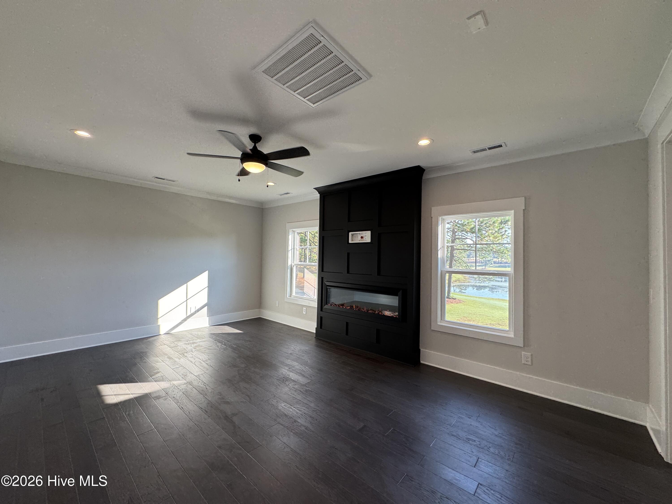
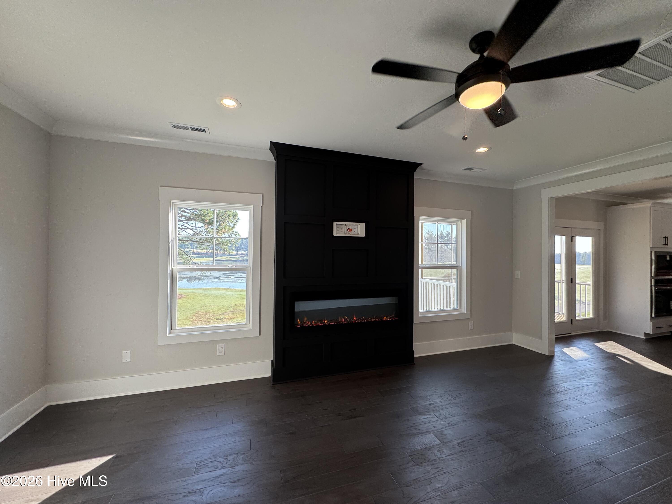
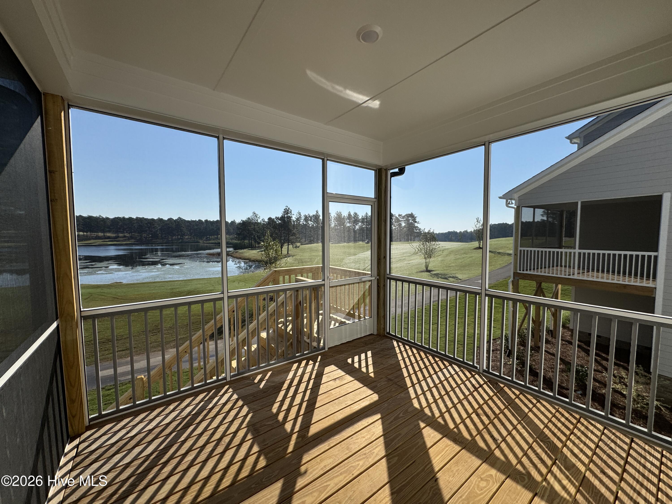
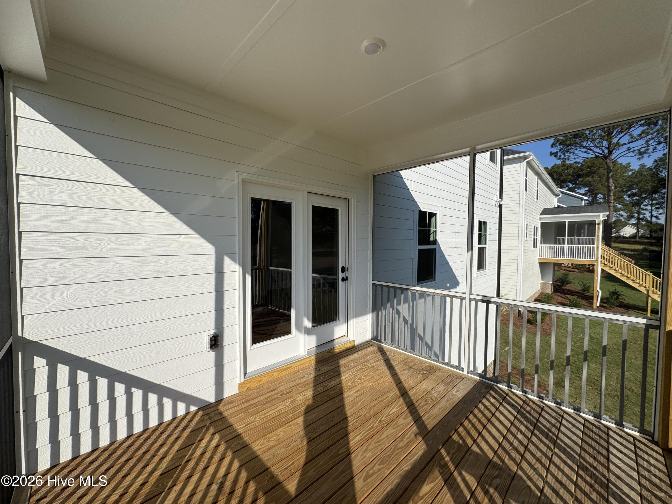
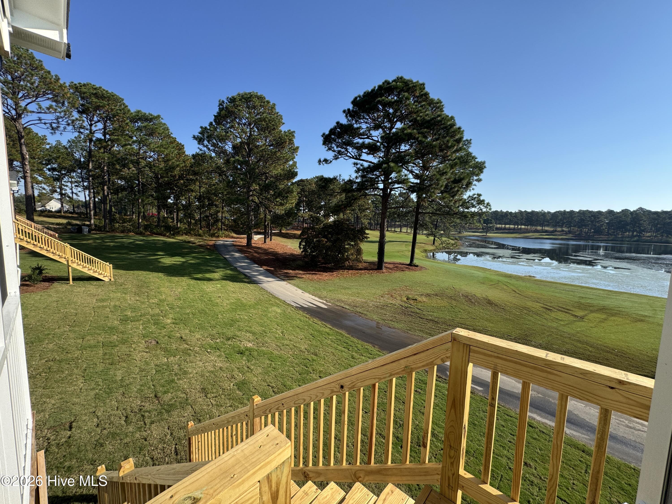
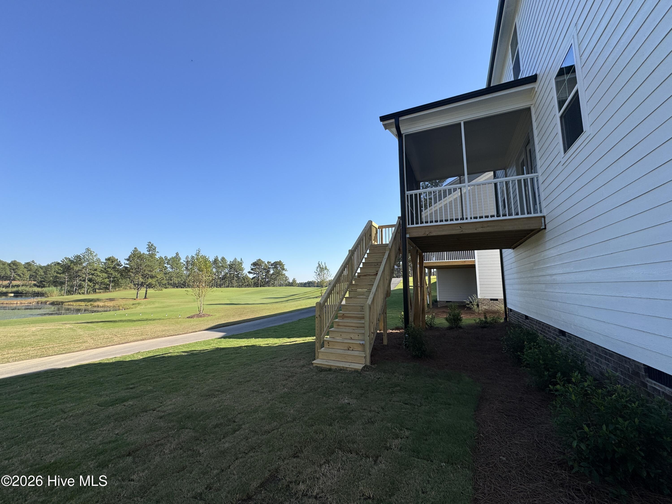
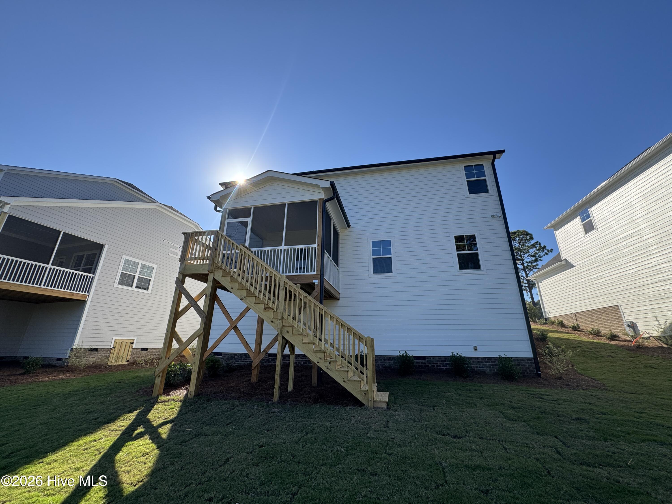
This home offers low-maintenance living with thoughtful details, including a spacious great room with a fireplace and access to a rear covered deck for easy outdoor enjoyment.
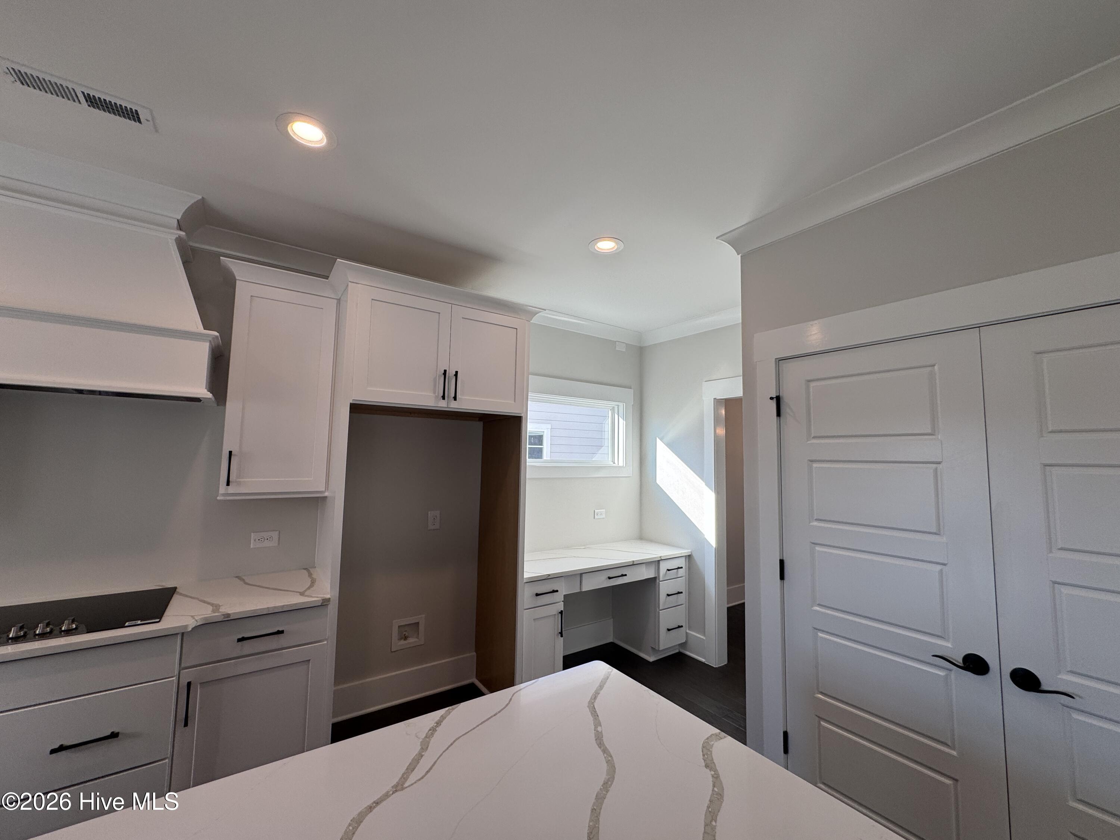
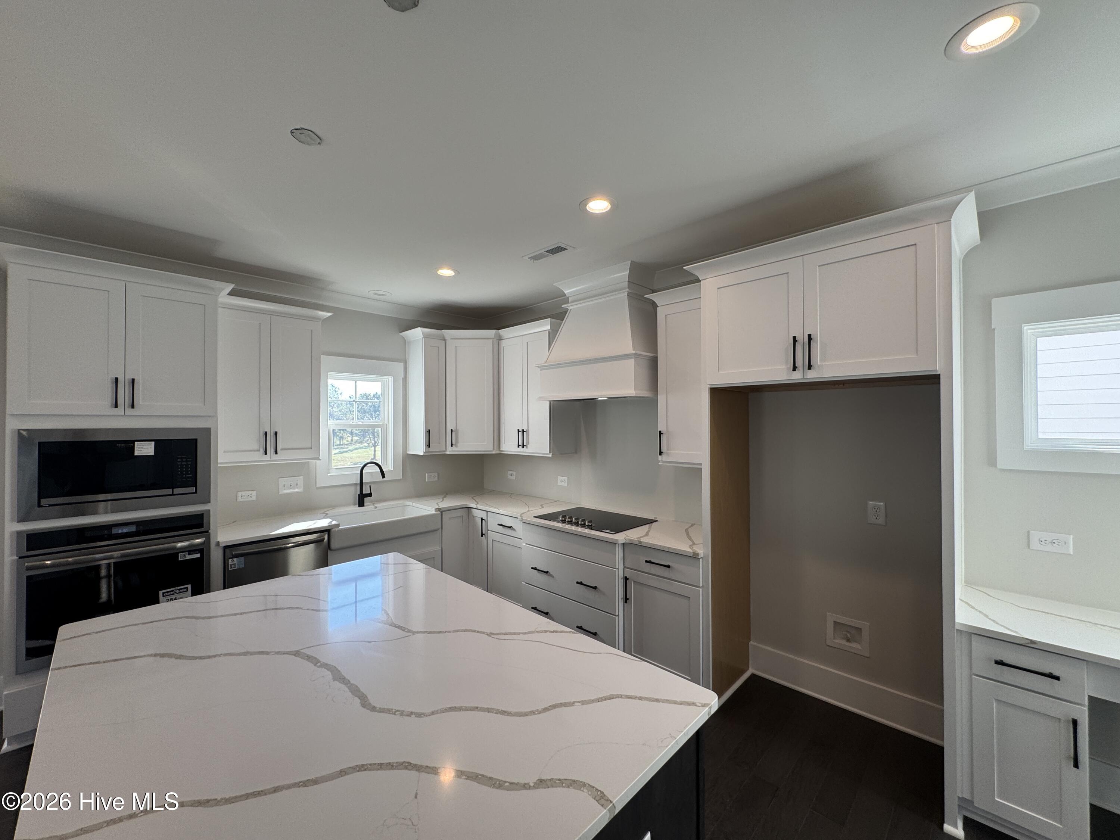
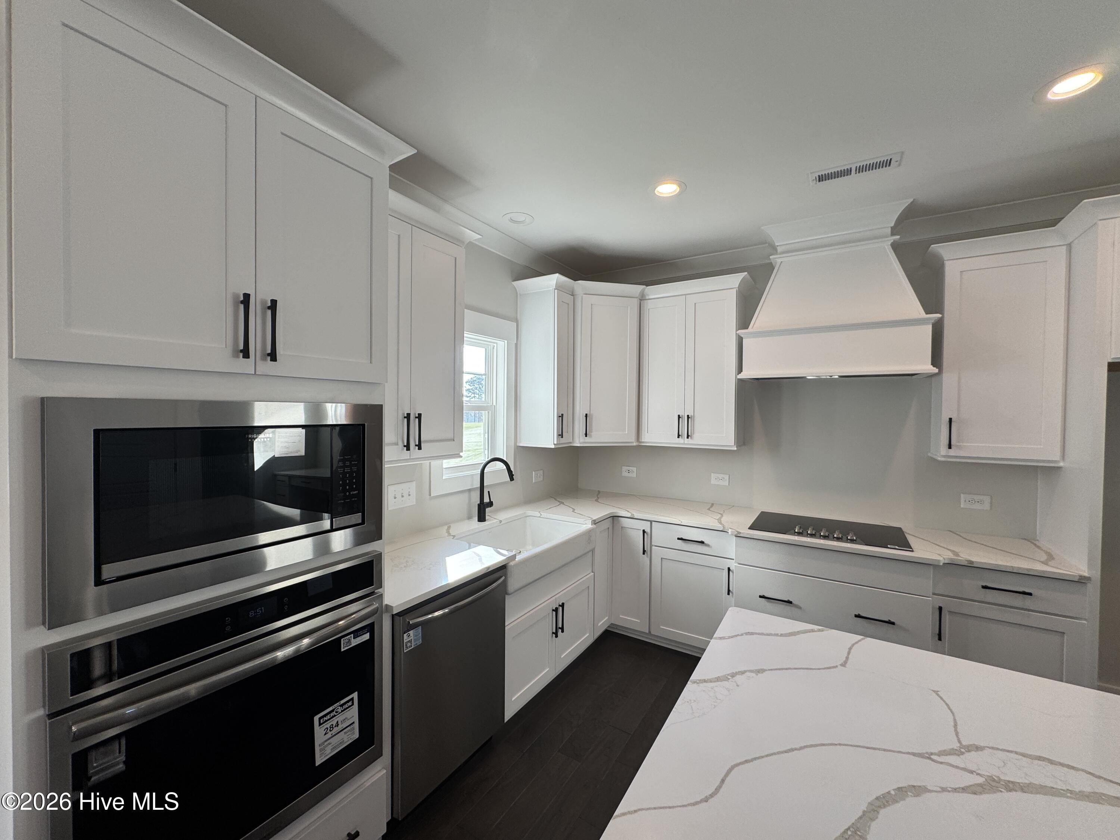
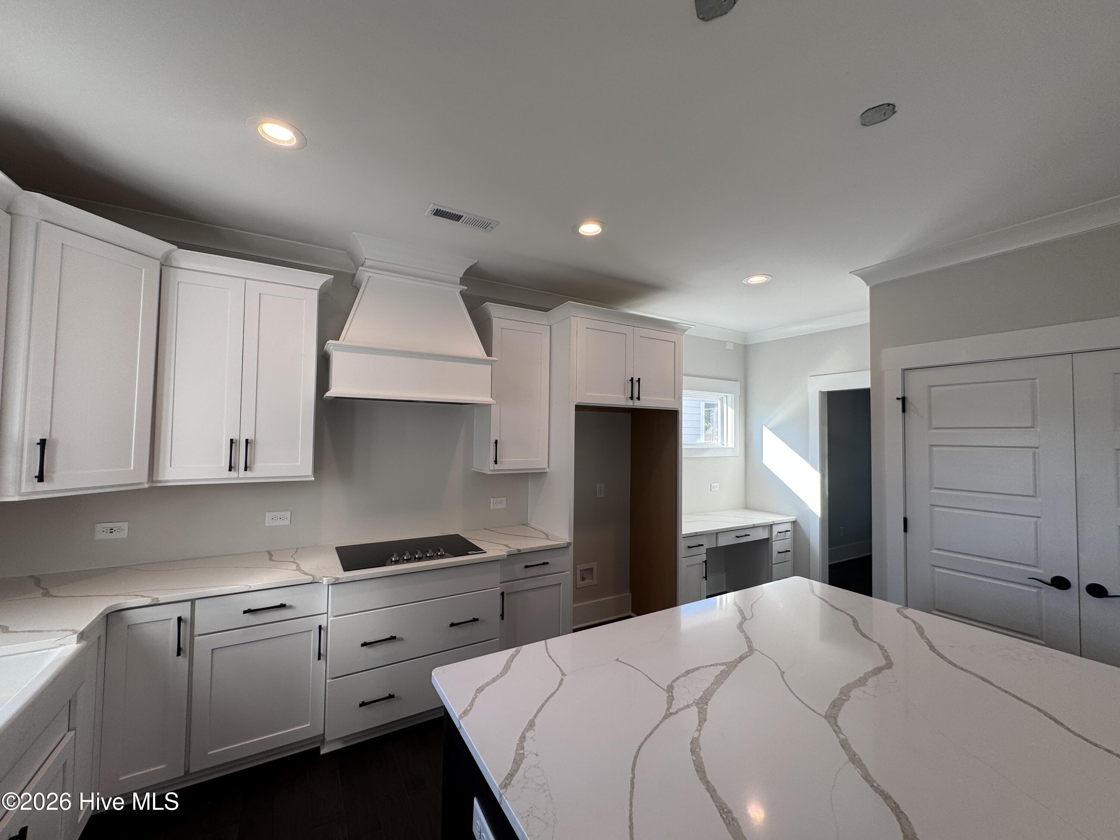
The kitchen features a spacious island, granite countertops, shaker cabinets, walk-in pantry, built-in desk, and a stainless steel appliances.
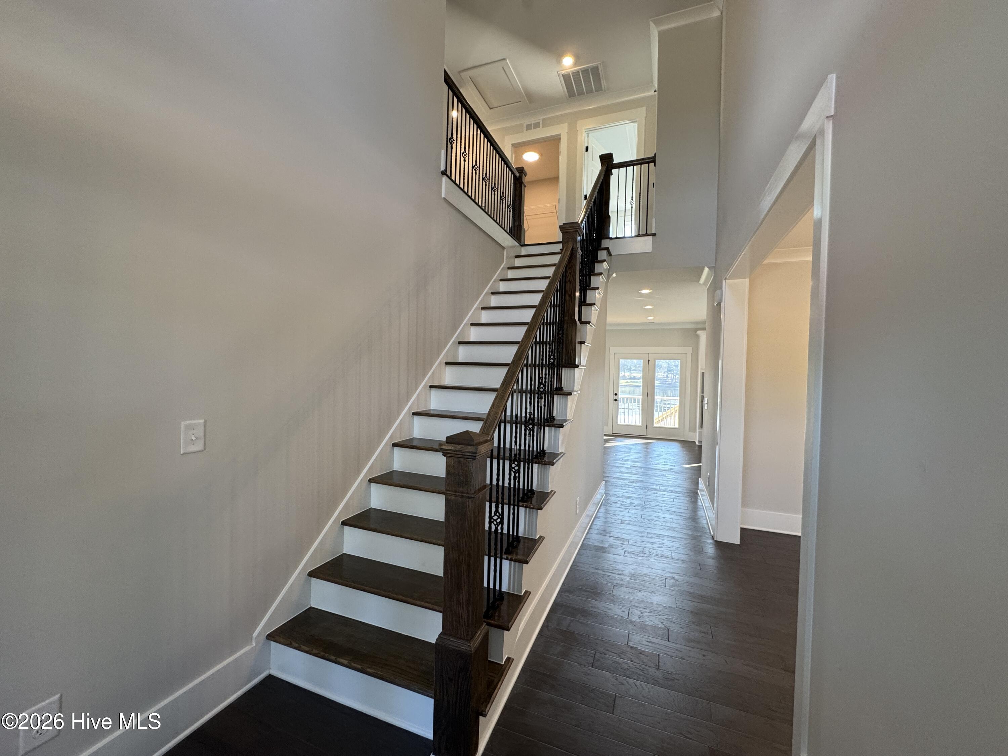
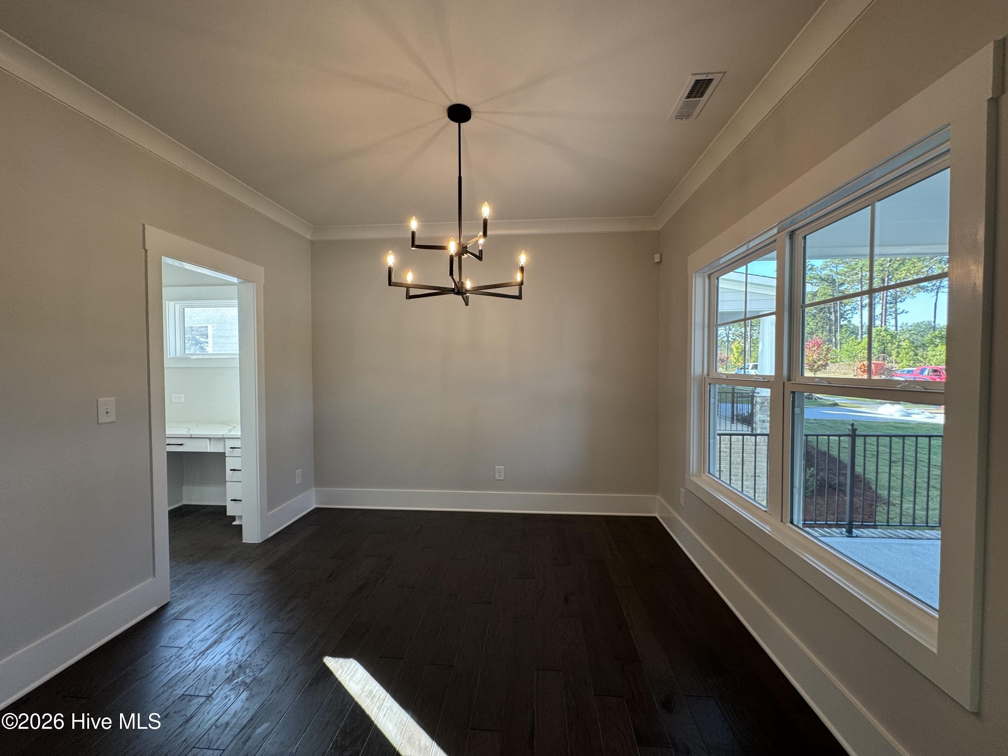
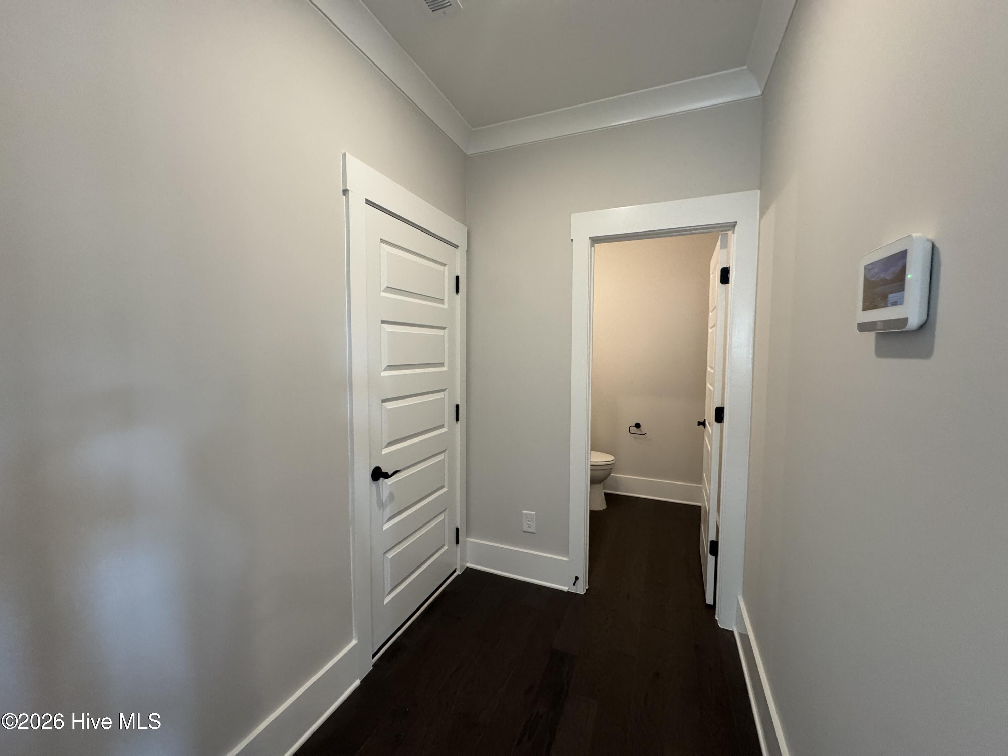
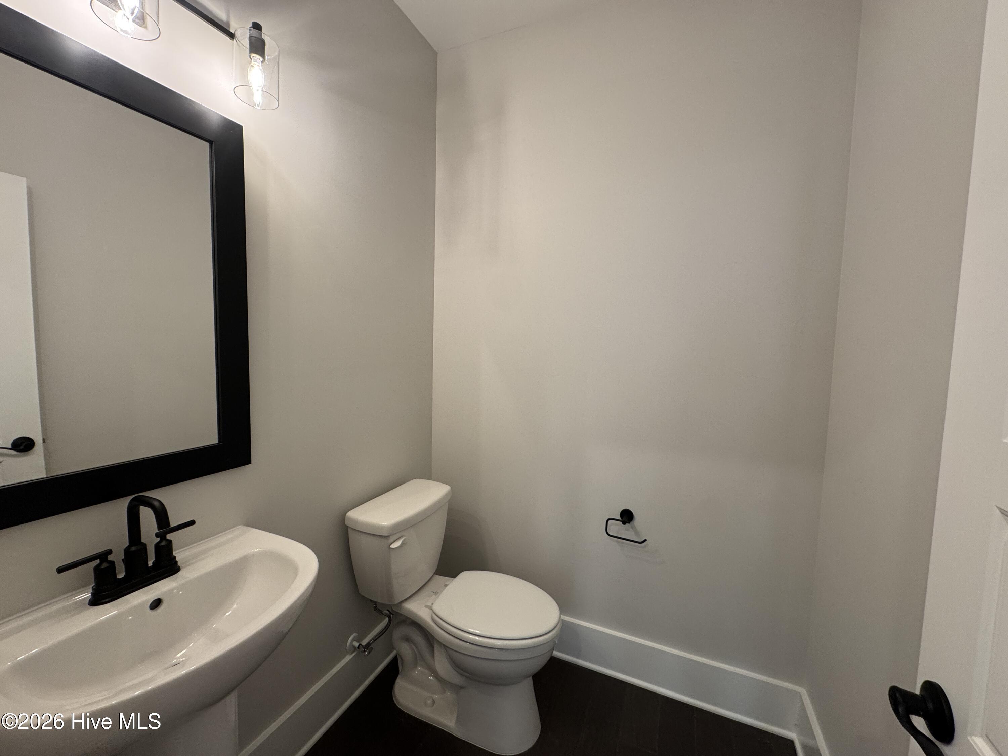
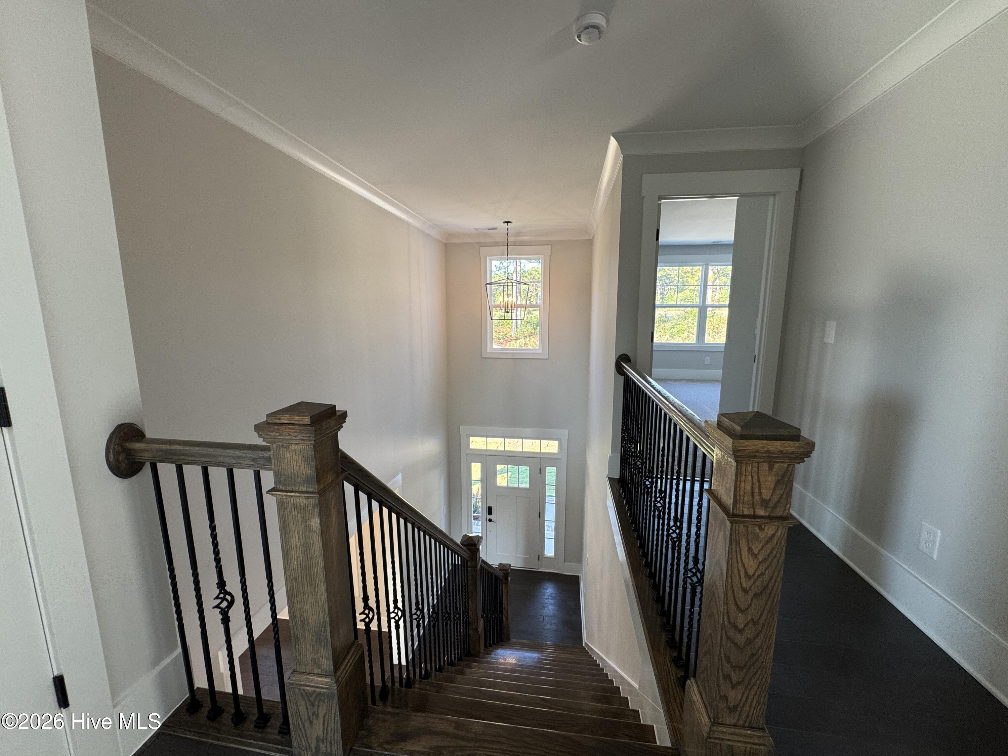
A dining room is just off the foyer, while a half-bath is located near the garage entry.
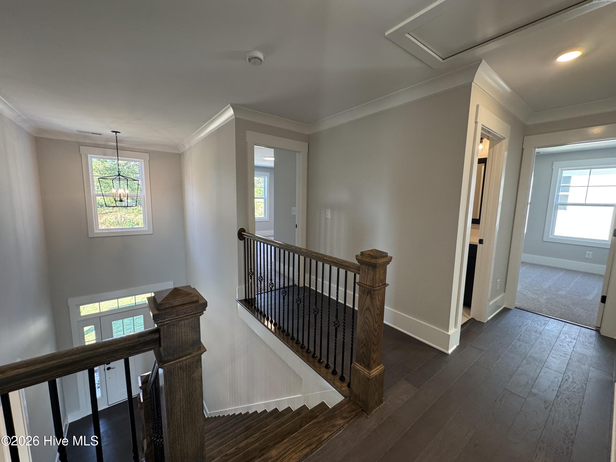
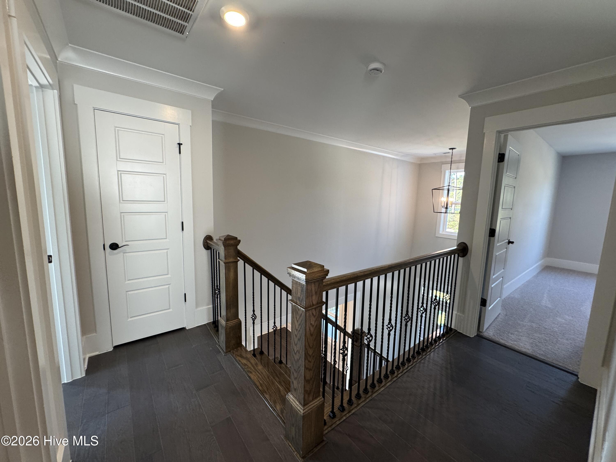
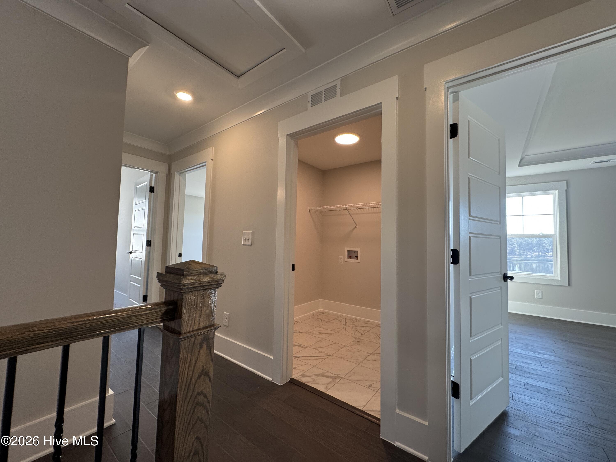
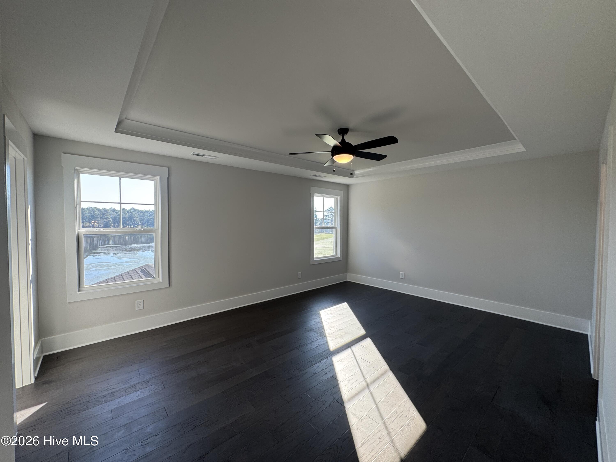
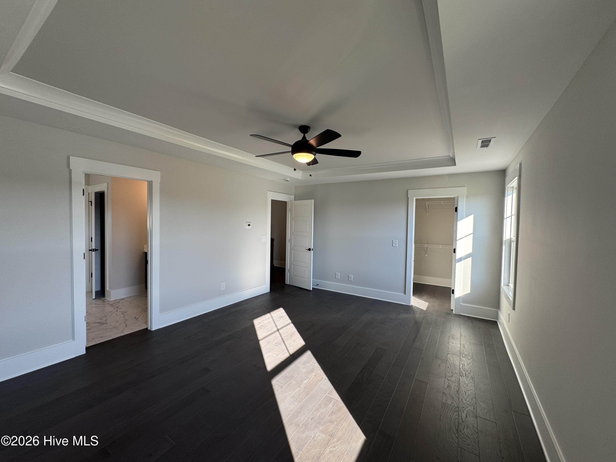
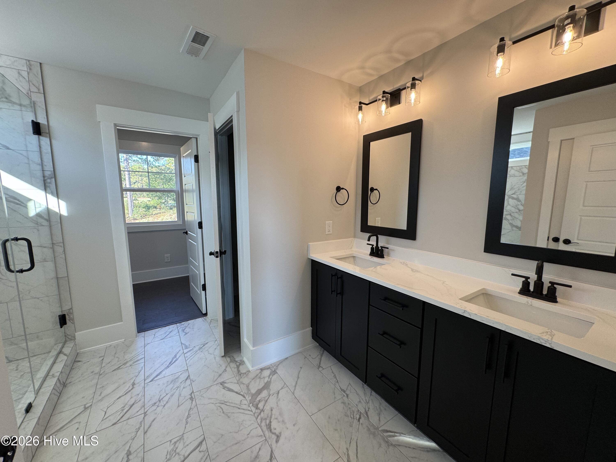
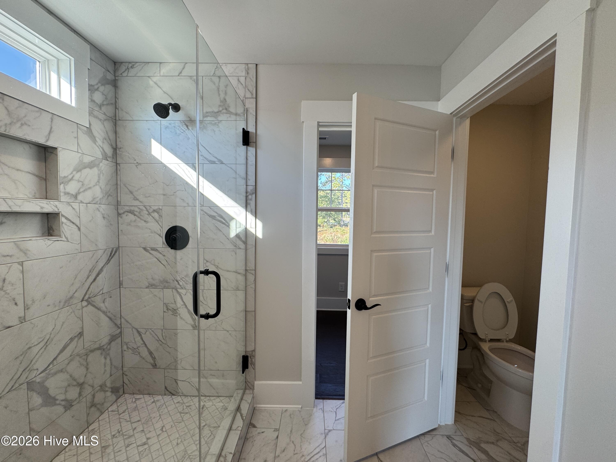
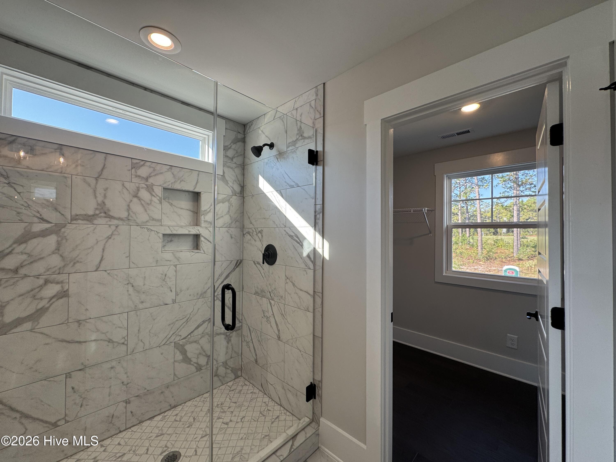
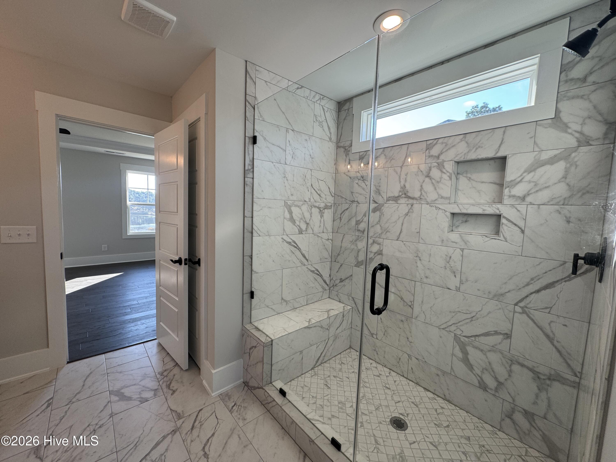
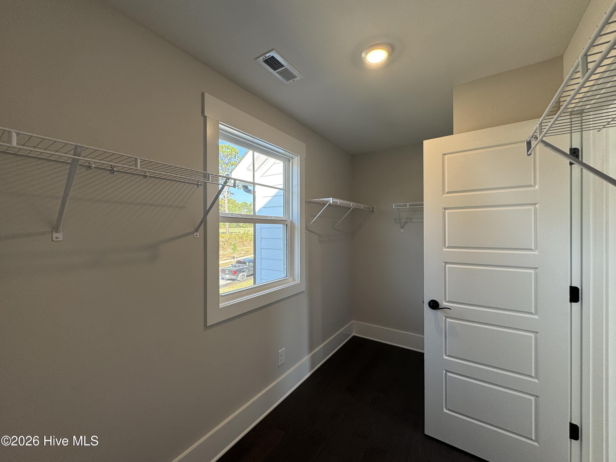
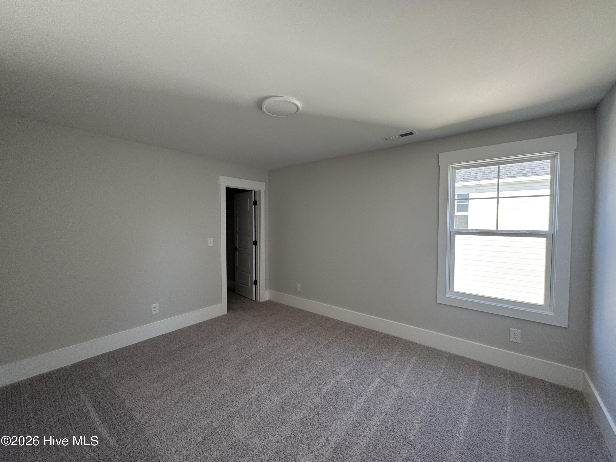
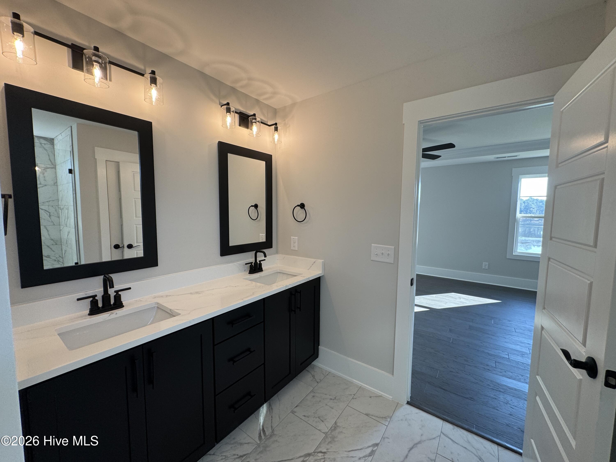
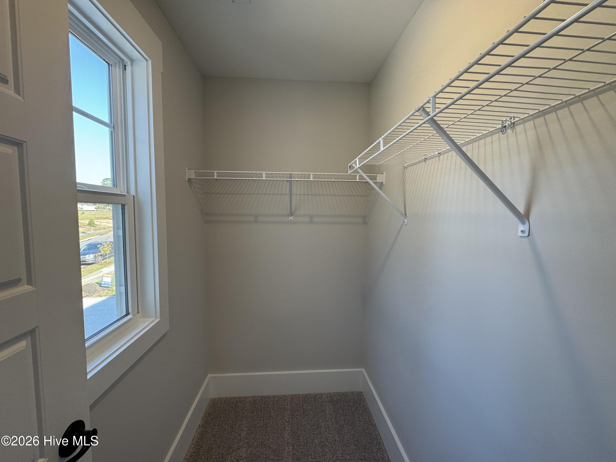
Upstairs, the primary suite boasts a tray ceiling with crown molding, two walk-in closets, and an ensuite bath with a dual sink vanity, walk-in tile shower, and private water closet.
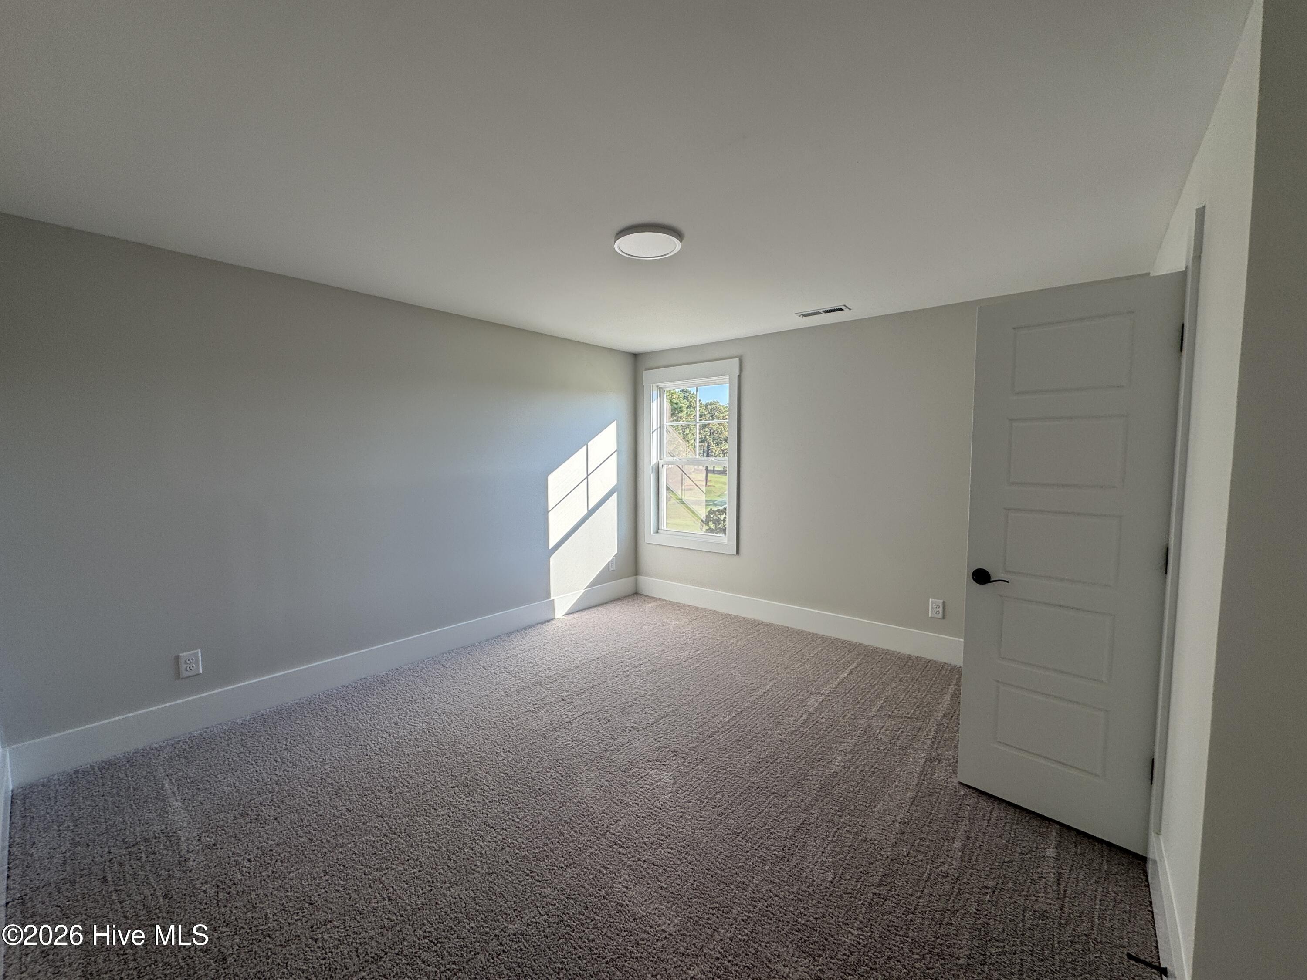
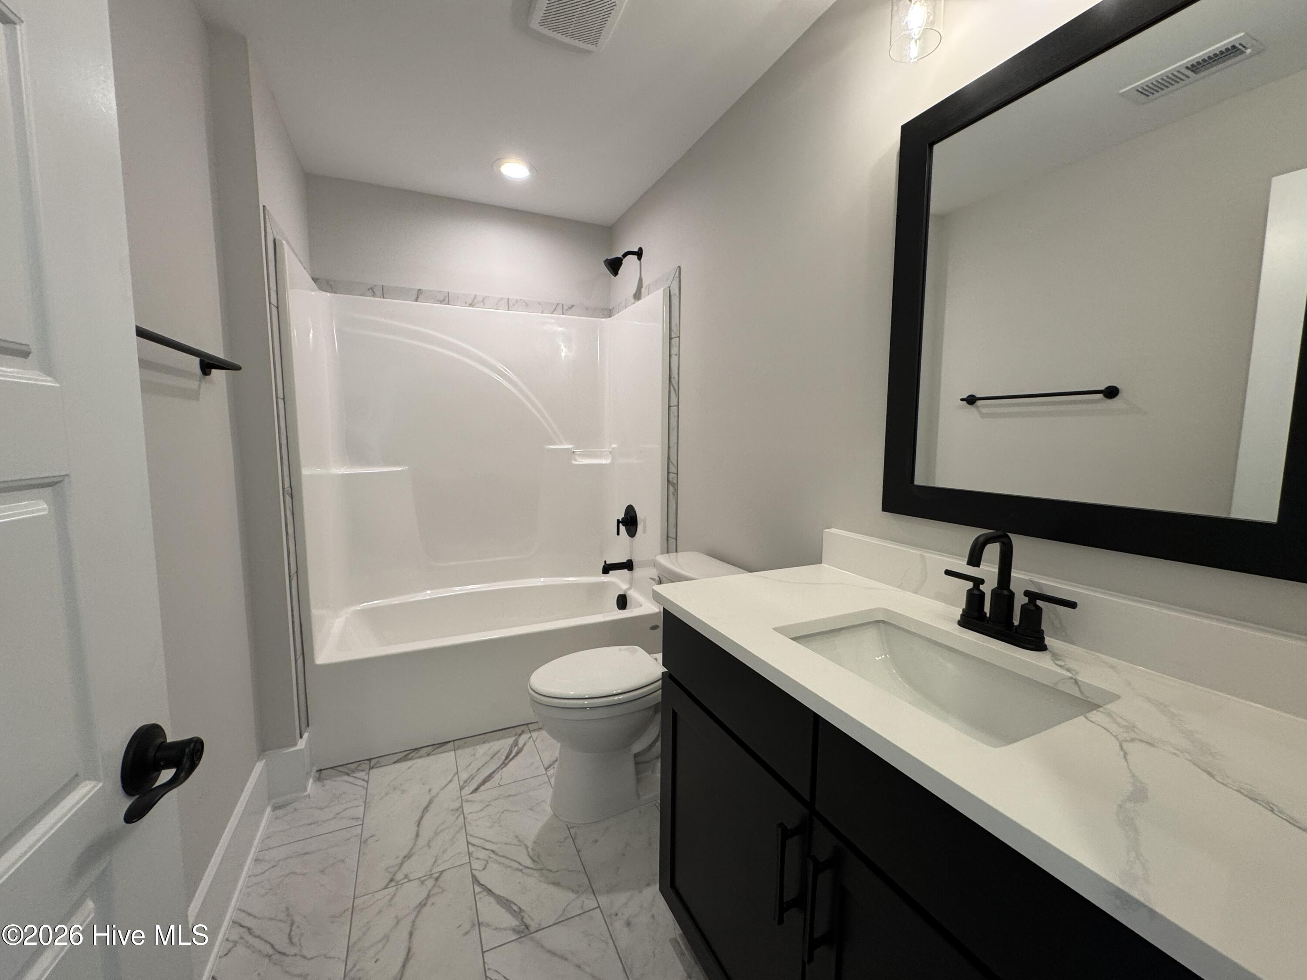
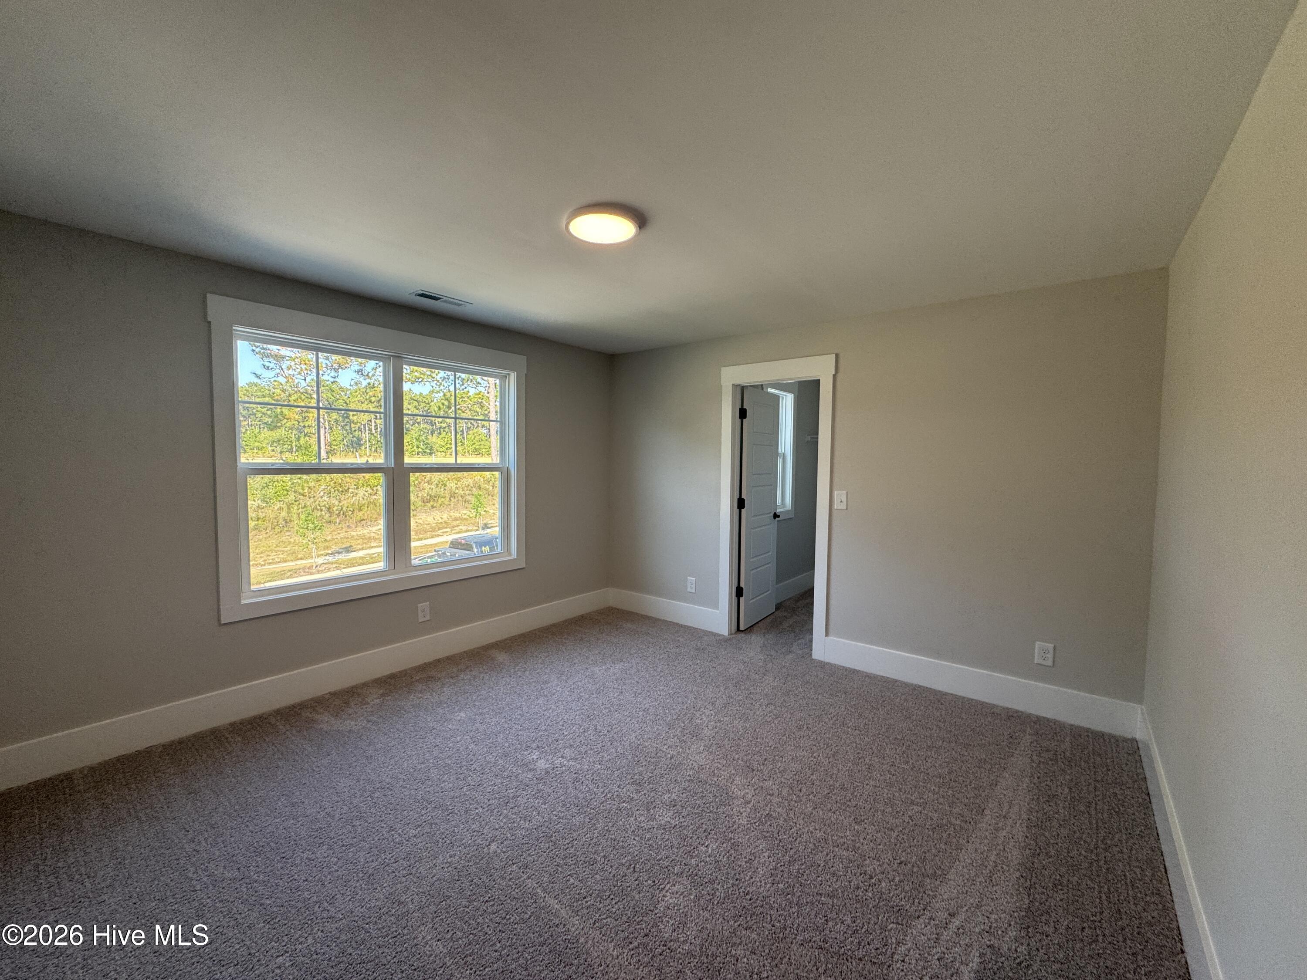
Three additional upstairs bedrooms share a full hall bath.
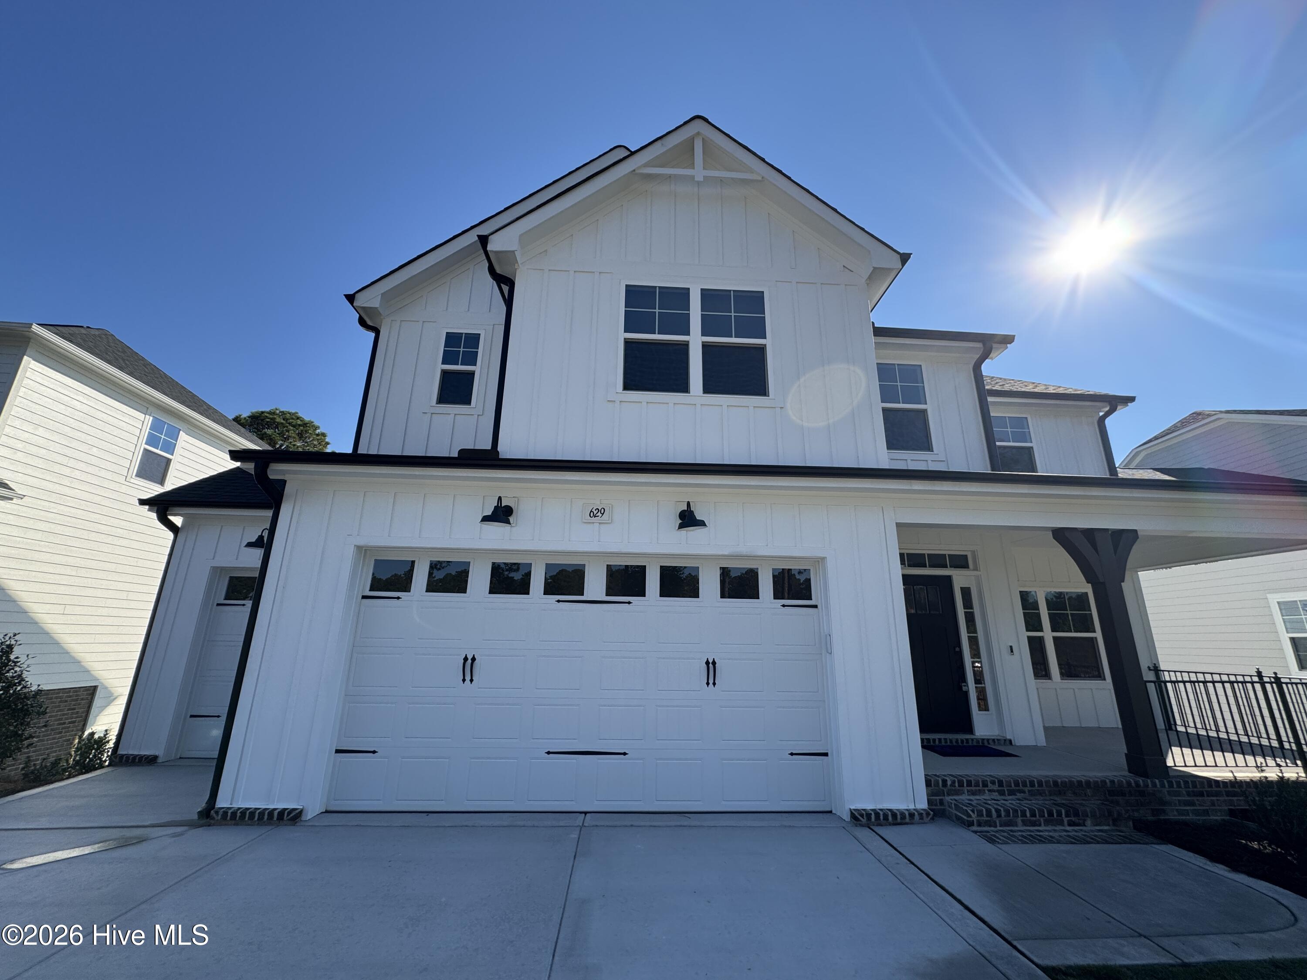
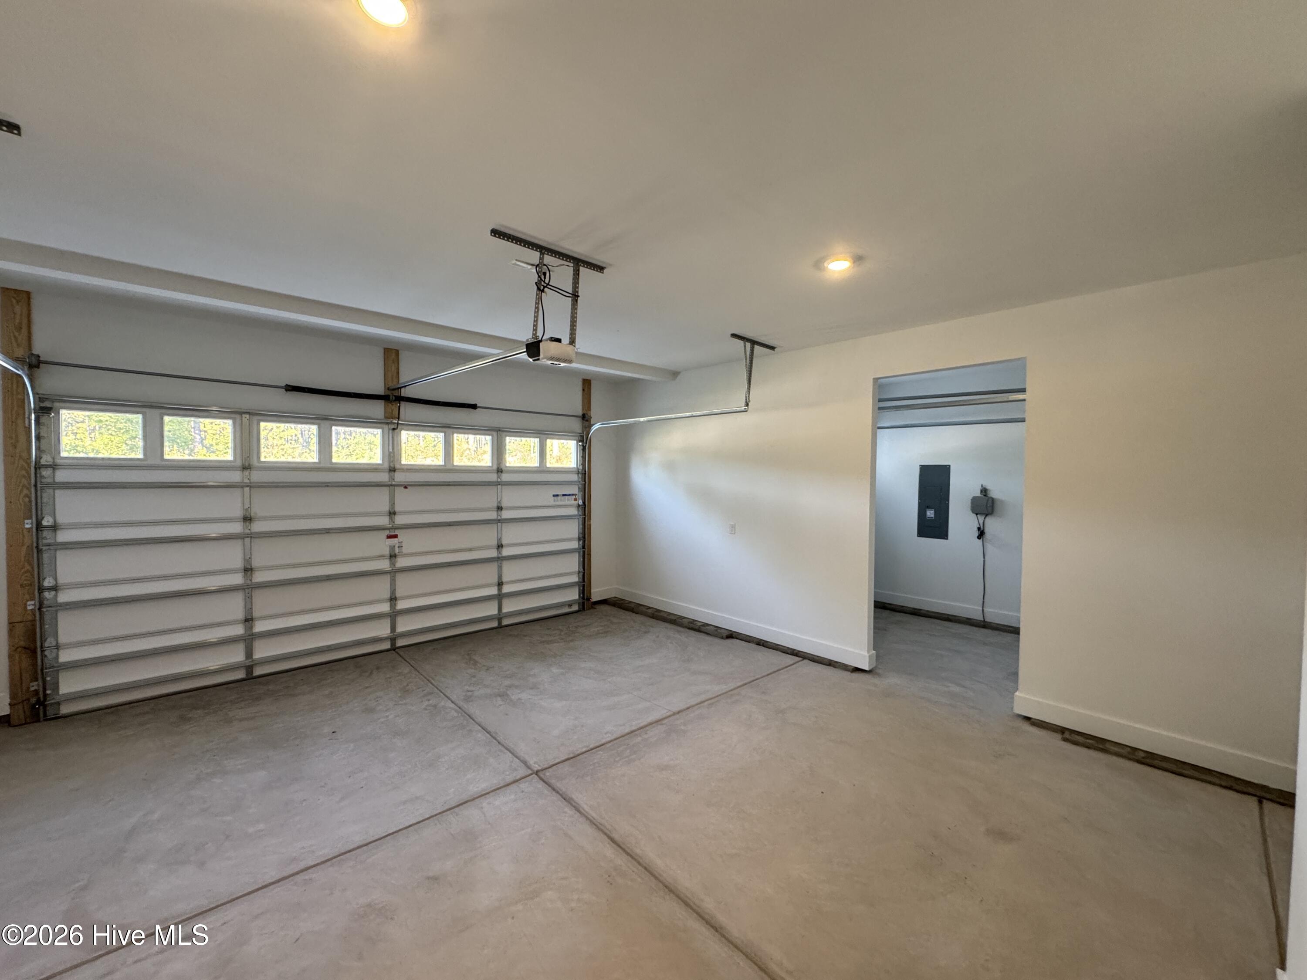
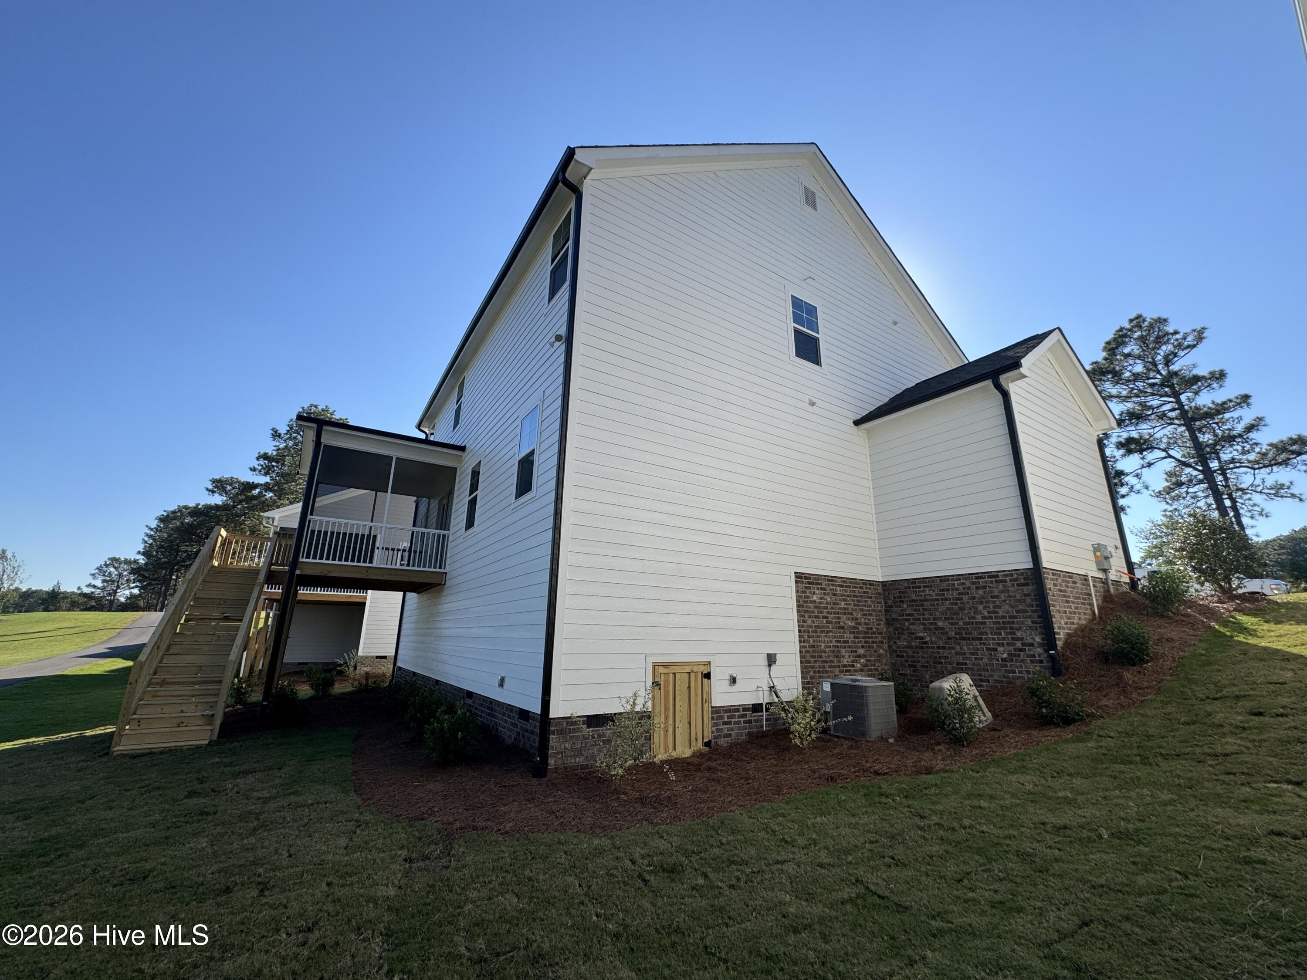
Exterior features include cement board siding and a 2-car garage with a golf cart garage.
The home is Energy Plus Certified, includes a 1-2-10 builder in-house warranty, and offers fiber optic internet availability.
Legacy Lakes, located minutes from Pinehurst, Southern Pines, and Fort Bragg, features tennis courts, a community pool, a clubhouse, and sidewalks.

4
beds

3
baths

2,355 Sq.Ft. LIVING AREA

8,276 Sq.Ft. lot

Scott Lincicome

Scott Lincicome

Features & Amenities

Interior

  • total bedrooms4
  • Total bathrooms3
  • full bathrooms2
  • half bathroom1
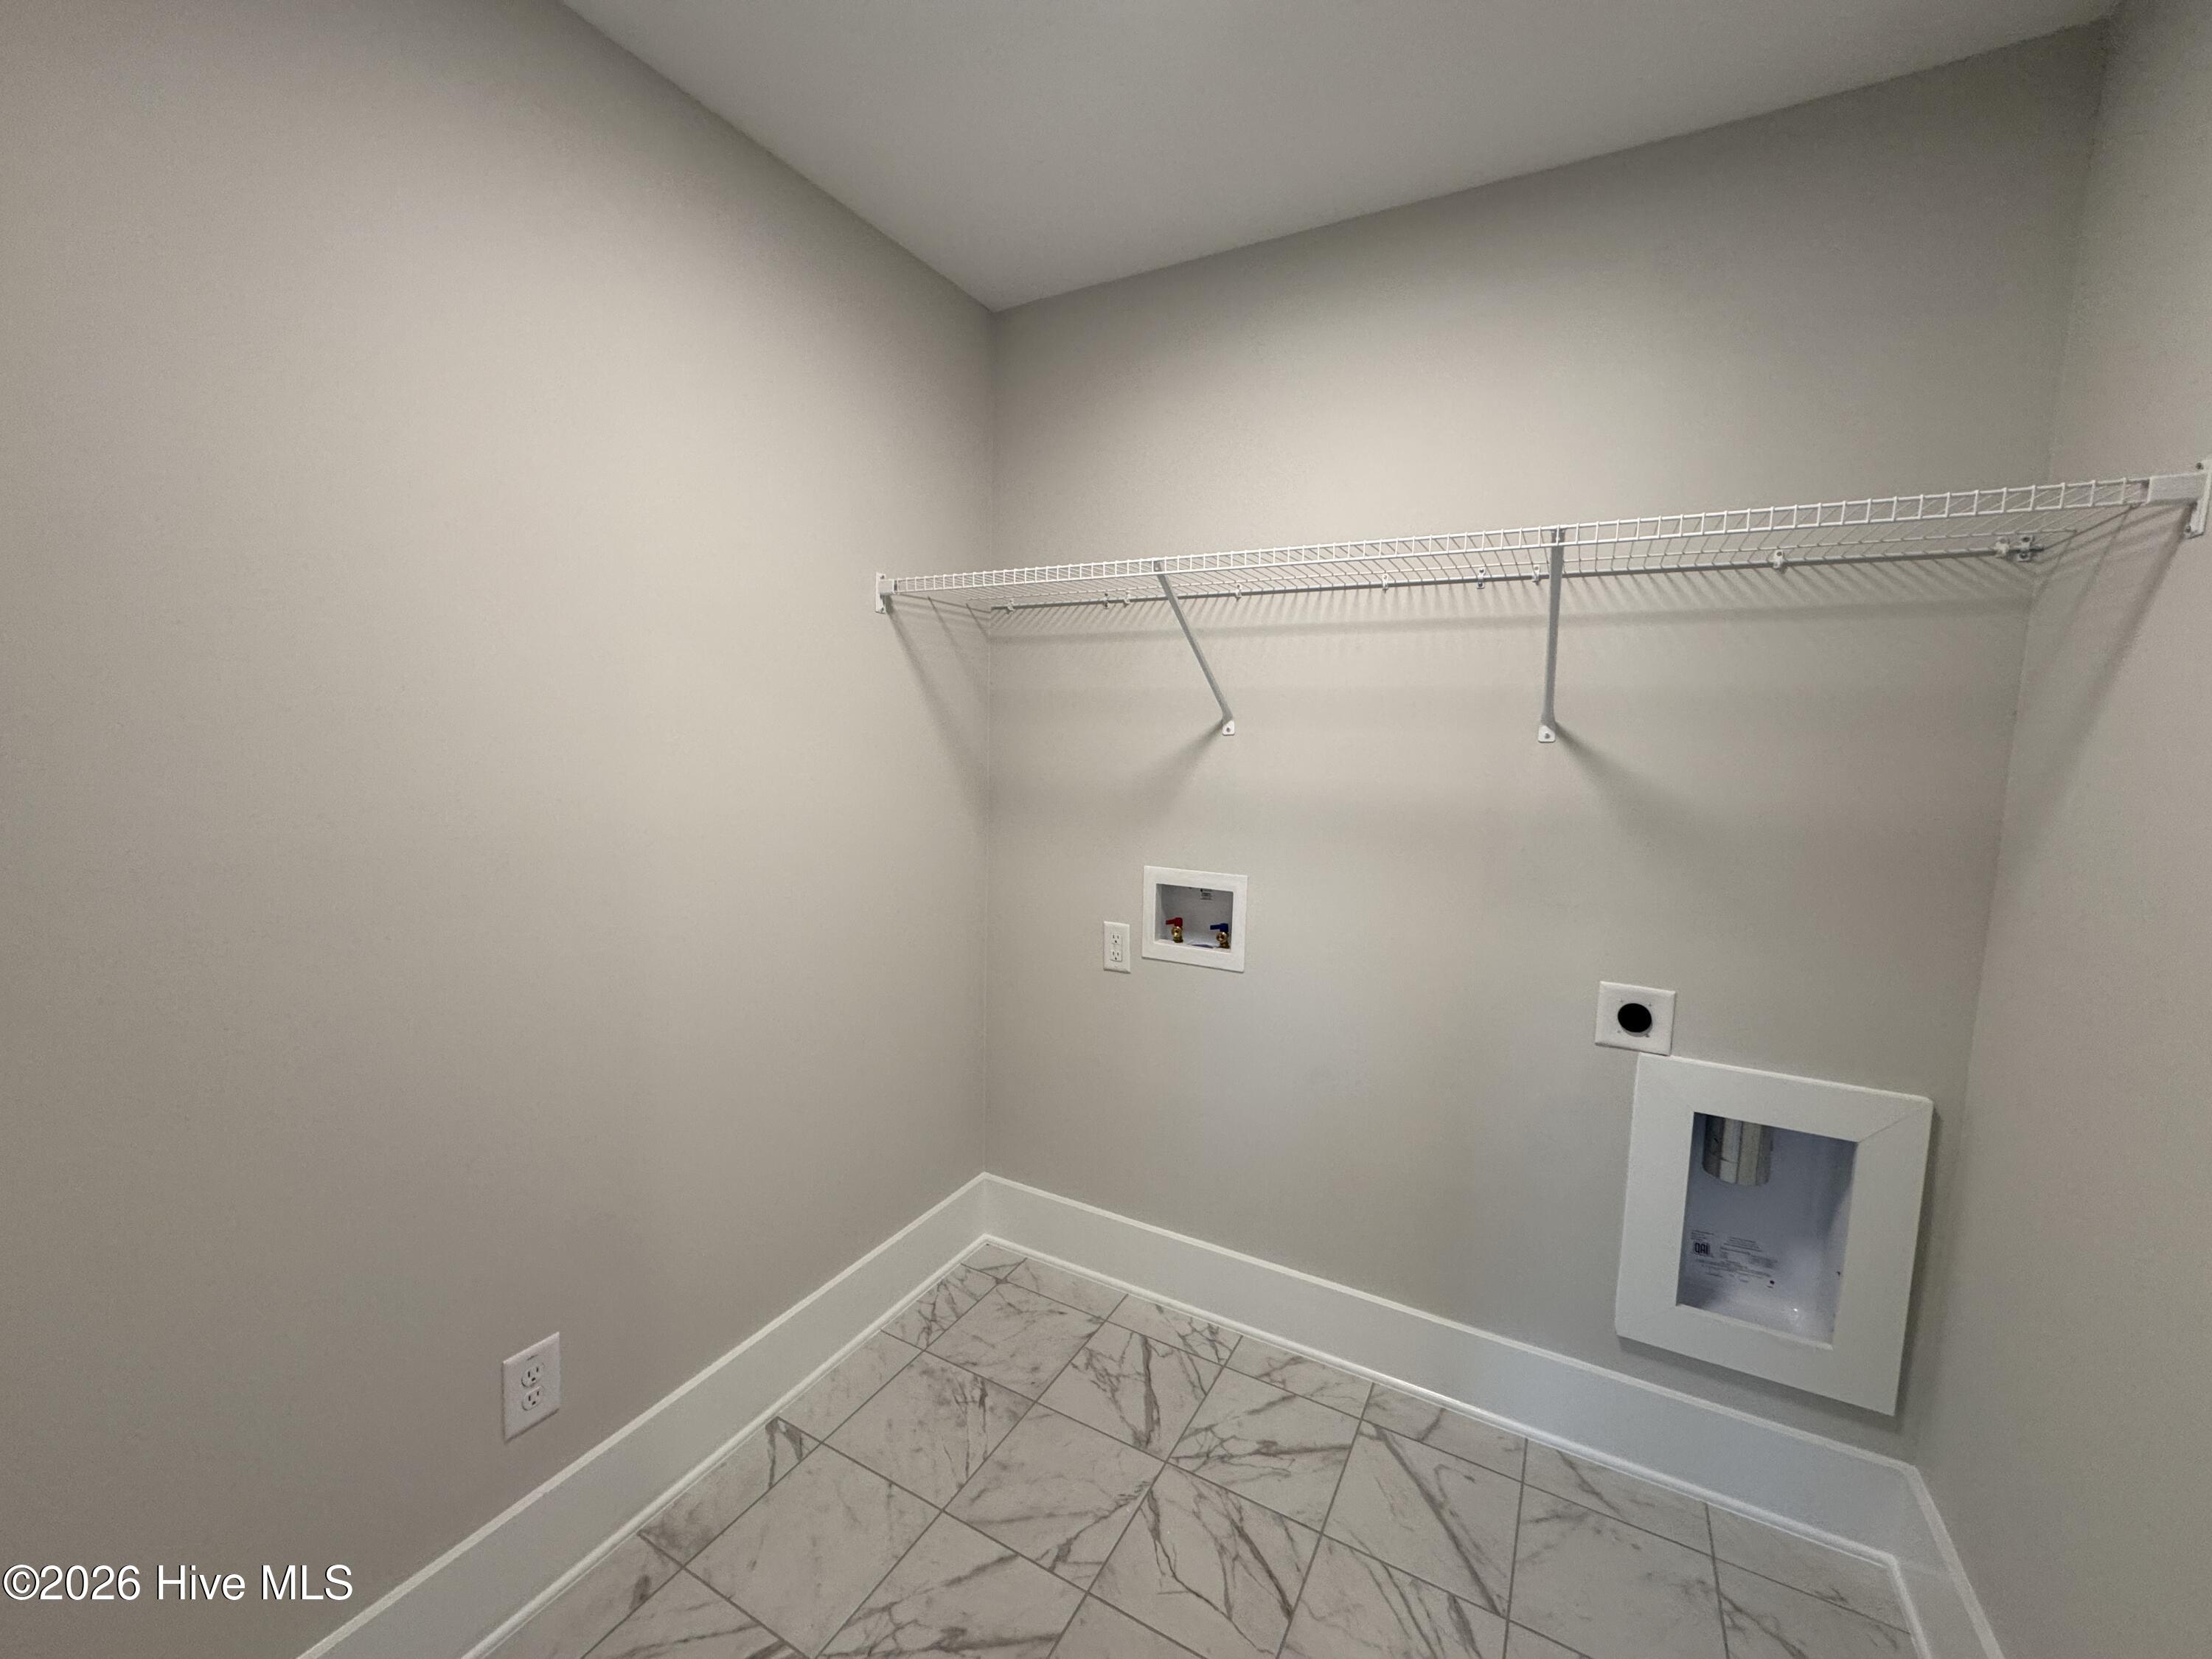
  • Laundry room Dryer Hookup, Washer Hookup
  • Flooring LVT/LVP, Carpet
  • APPLIANCES Electric Oven, Built-In Microwave, Disposal, Dishwasher
  • other interior Features Entrance Foyer, Eat-in Kitchen

Area & Lot

  • Status Sold
  • Date Sold October 16, 2026
  • Living Area2,355 Sq.Ft.
  • Total Area2,355 Sq.Ft.
  • Lot Area8,276 Sq.Ft.
  • MLS® ID100590274
  • TypeResidential
  • YEAR BUILT2026
  • Water FrontageNone
  • View DescriptionGolf Course, Water
  • Elementary SchoolAberdeeen Elementary
  • Middle SchoolSouthern Pines Middle School
  • High SchoolPinecrest High
  • School DistrictMoore County Schools

Exterior

  • STORIES2
  • Garage Space3.0
  • water SourcePublic
  • utilitiesCable Available, Sewer Connected, Underground Utilities, Water Connected, Fiber Optic
  • roofArchitectural Shingle
  • lot featuresSprinklers in Front, Sprinklers in Rear
  • parkingGarage Faces Front, Golf Cart Parking, Attached, Concrete, Garage Door Opener, Garage
  • HEAT TYPEElectric, Heat Pump
  • AIR CONDITIONINGCentral Air
  • sewerMunicipal Sewer
  • SubstructureBrick/Mortar, Block
  • HOA AmenitiesClubhouse, Fitness Center, Party Room, Pickleball, Playground, Sidewalks, Club Membership
  • security FeaturesSecurity System
  • other exterior FeaturesIrrigation System, Cluster Mailboxes

Financial

  • Sales Price$535,686
  • HOA $1,704/yr
  • Zoning RA

Work With Us

In-depth local knowledge and connection with influential people that make the team such a valued resource in Southern Pines and Pinehurst real estate.

Follow Me on Instagram