529 Watauga Lane 549
SEE ALL PHOTOS
529 Watauga Lane 549
Courtesy of Better Homes and Gardens Real Estate Lifestyle Property Partners
For Sale

529 Watauga Lane 549

529 Watauga Lane 549, Aberdeen, NC 28315

$589,500
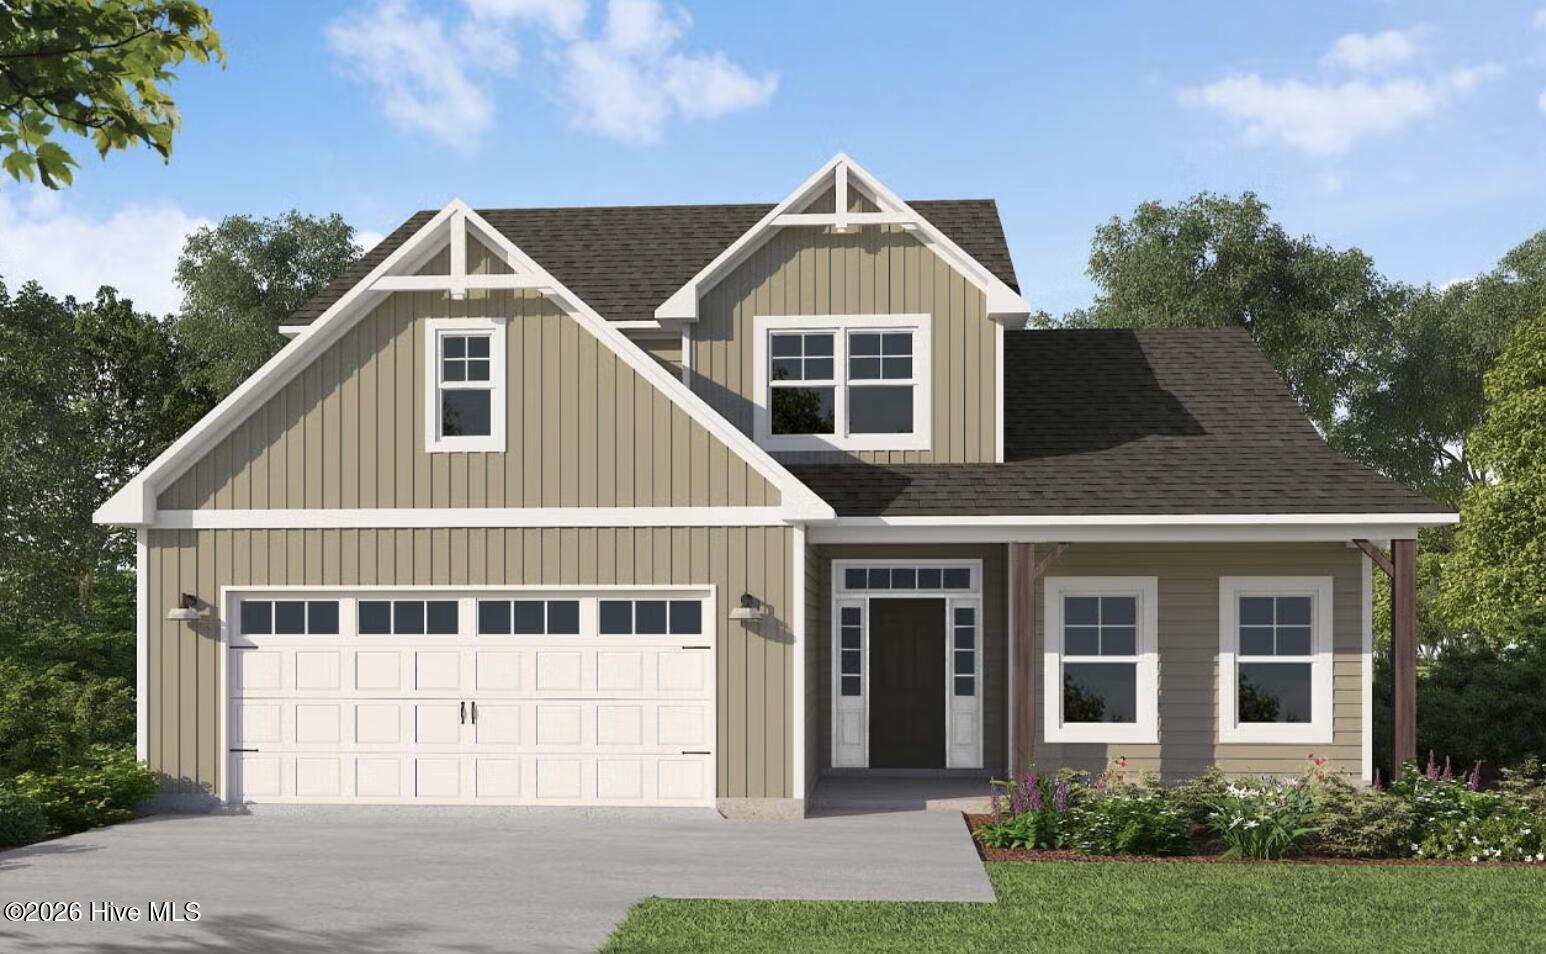
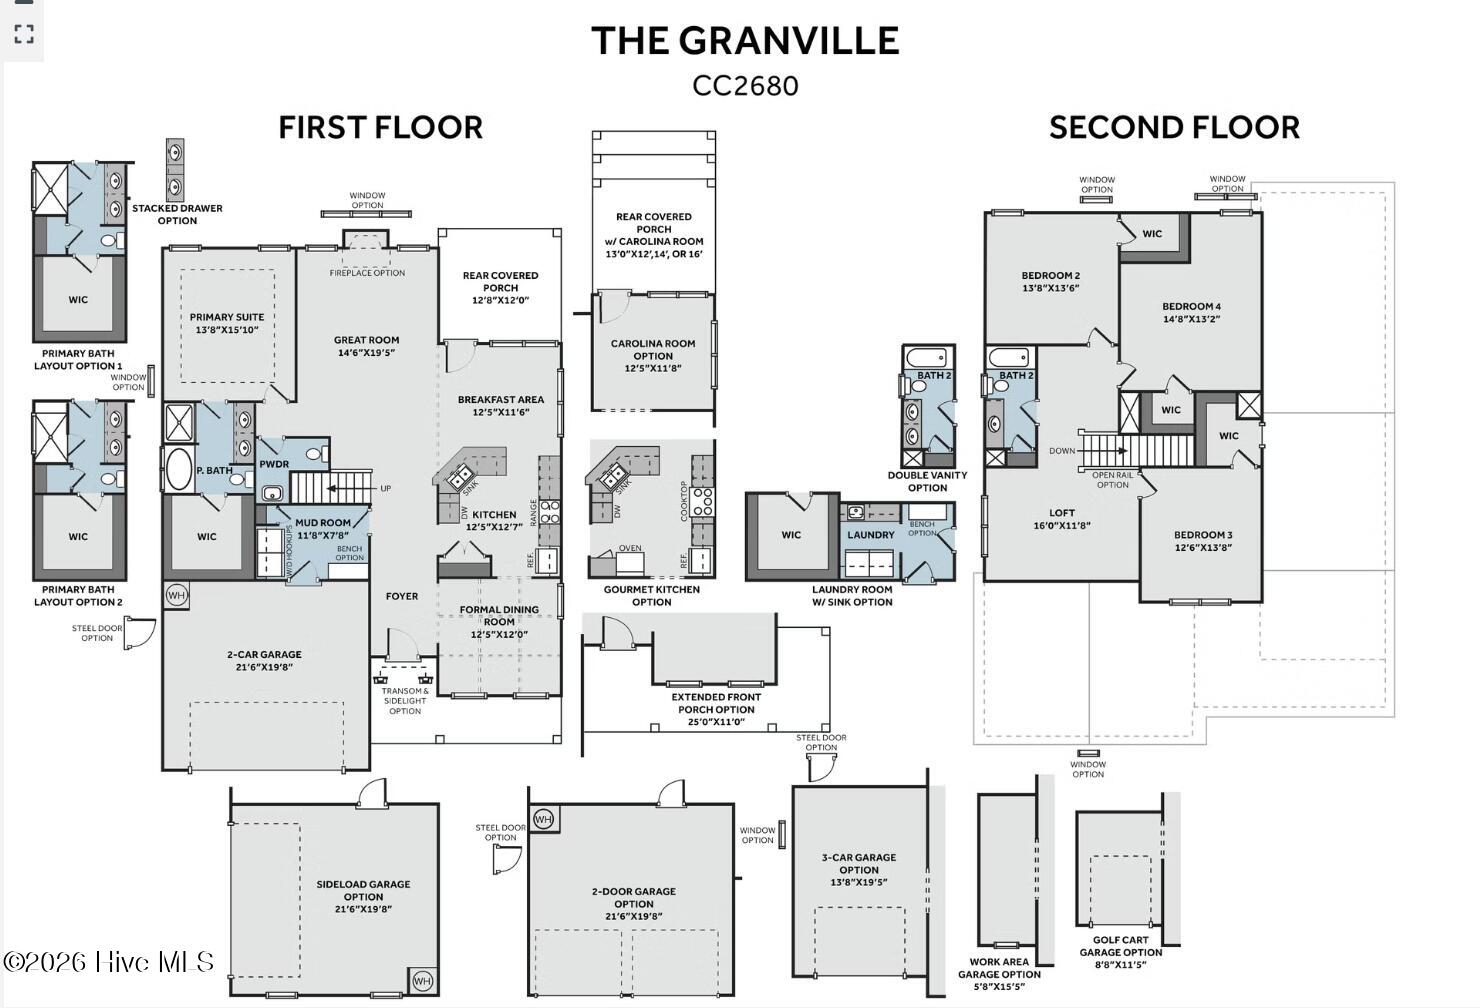
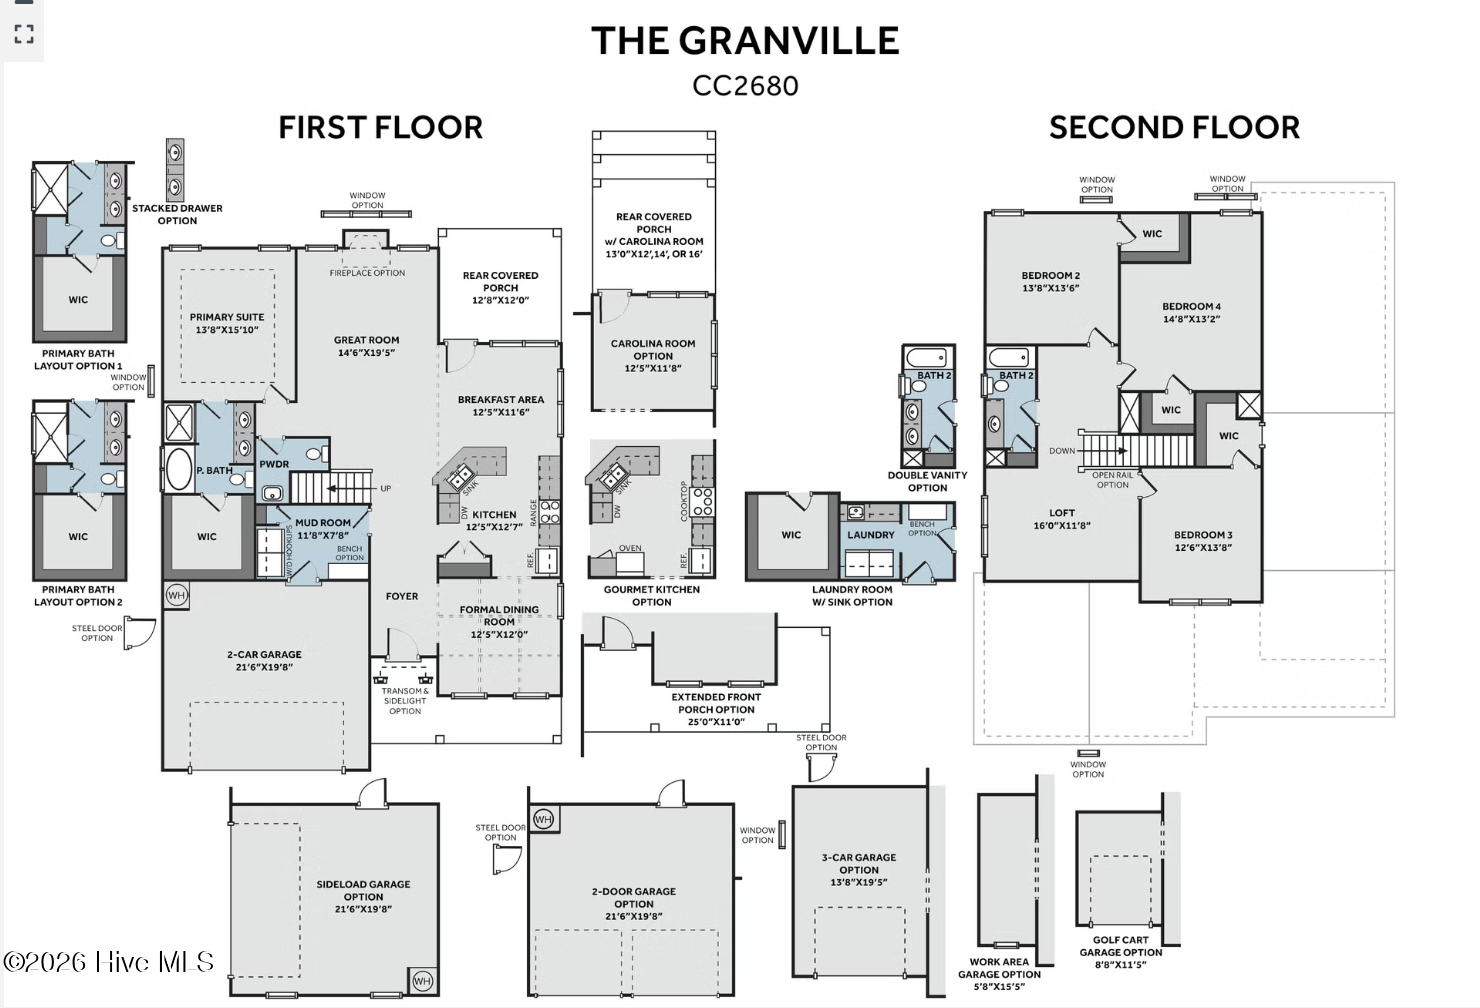
GRANVILLE. Experience refined living in this exquisite Granville floor plan, perfectly positioned on the first hole fairway of Legacy Lakes golf course. Designed for everyday living and entertaining, this home features a spacious great room with an electric fireplace and mantle. Just off the foyer, a formal dining room in SW ''Pineapple Cream'' showcases two-piece crown molding and wainscoting. The well-appointed kitchen offers ''Carrara Extra'' quartz countertops, white shaker cabinets, herringbone tile backsplash, pantry, and stainless steel appliances. The adjoining breakfast area flows into a sunny Carolina room, which opens to a screened-in rear porch. A half-bath and laundry room with cabinetry and a sink complete the main level. The first floor primary suite showcases a tray ceiling with crown molding and an ensuite bathroom with a dual quartz sink vanity with a center drawer stack, walk-in tile shower, linen closet, and spacious walk-in closet.
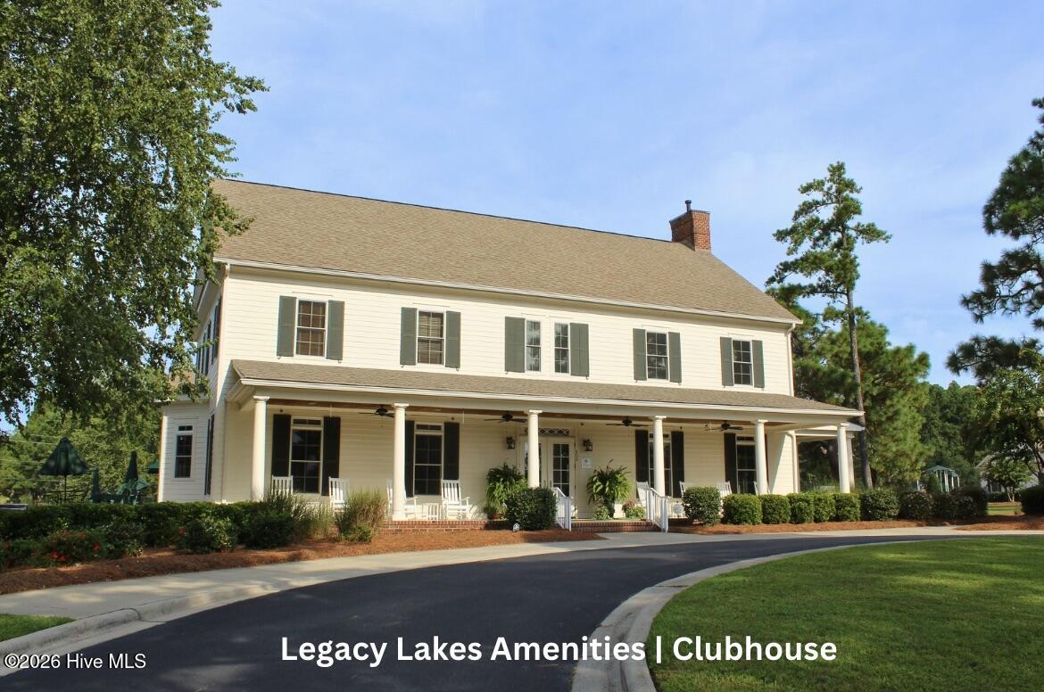
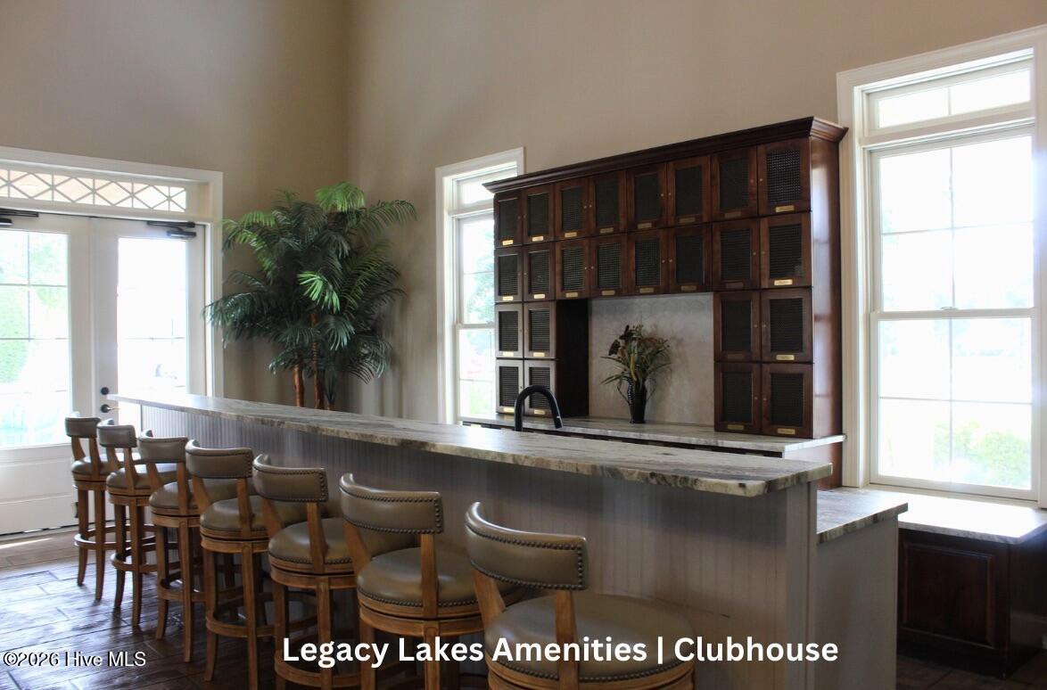
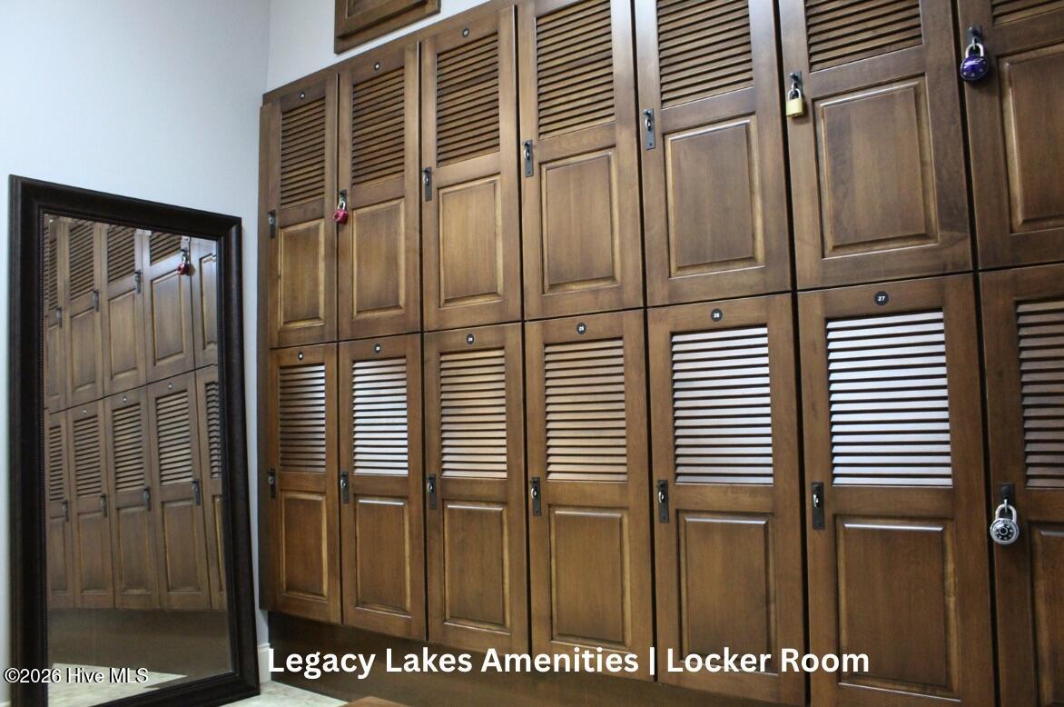
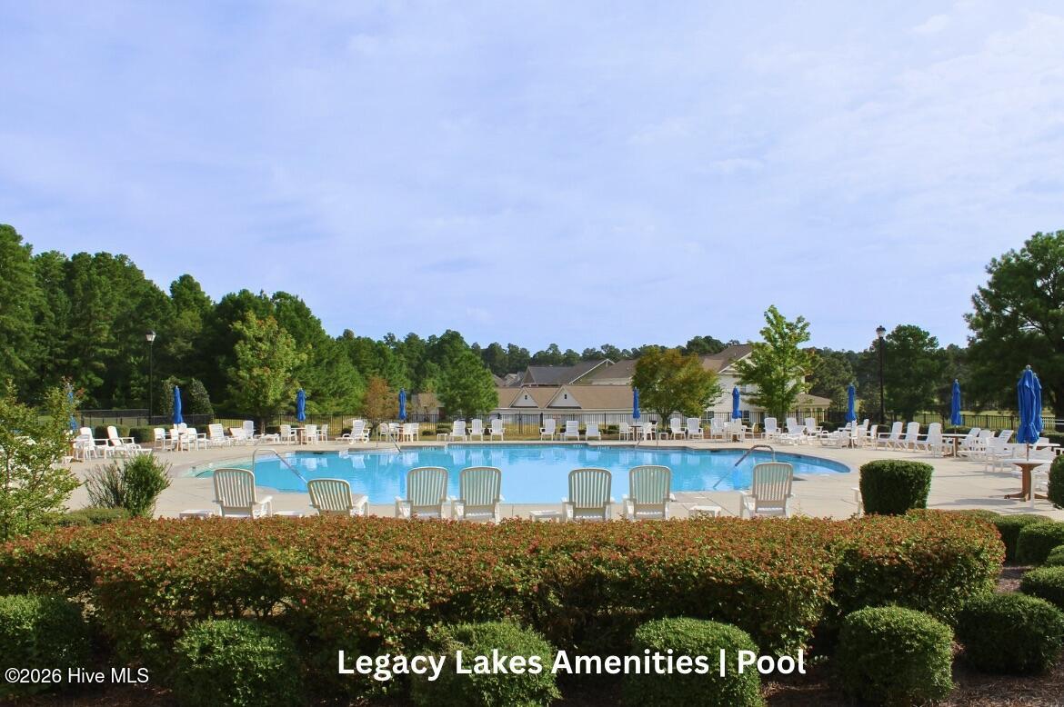
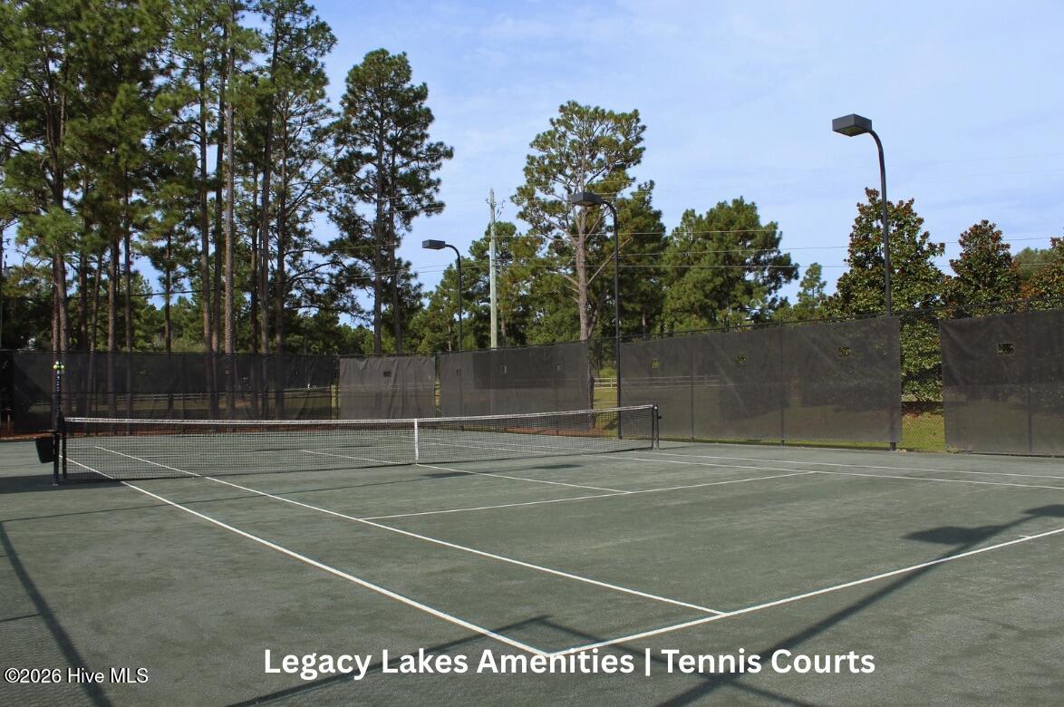
Upstairs, a loft leads to three bedrooms, all with walk-in closets and a full hall bath with a linen closet. Exterior details include cement board siding with board and batten accents, dimensional roof shingles, and a welcoming front porch with a SW ''Pineapple Cream'' front door with smart keypad entry. Additional features include a two-car garage with a golf cart bay, fiber optic internet availability, Energy Plus certification, and a 1-2-10 builder in-house warranty. Legacy Lakes, located minutes from Pinehurst, Southern Pines, and Fort Bragg, features tennis courts, a community pool, clubhouse, sidewalks, and abundant outdoor recreational opportunities.

4
beds

3
baths

2,876 Sq.Ft. LIVING AREA

9,583 Sq.Ft. lot

Scott Lincicome

Scott Lincicome

Features & Amenities

Interior

  • total bedrooms4
  • Total bathrooms3
  • full bathrooms2
  • half bathroom1
  • Laundry room Dryer Hookup, Washer Hookup, Laundry Room
  • Flooring LVT/LVP, Carpet, Tile
  • APPLIANCES Built-In Microwave, Disposal, Dishwasher, ENERGY STAR Qualified Appliances, Electric Range
  • other interior Features Master Downstairs, Walk-in Closet(s), Tray Ceiling(s), High Ceilings, Entrance Foyer, Mud Room, Ceiling Fan(s), Pantry, Walk-in Shower, Walk-In Closet(s)

Area & Lot

  • Status For Sale
  • Living Area2,876 Sq.Ft.
  • Total Area2,876 Sq.Ft.
  • Lot Area9,583 Sq.Ft.
  • MLS® ID100591303
  • TypeResidential
  • YEAR BUILT2026
  • View DescriptionGolf Course, Golf Fairway
  • Elementary SchoolAberdeeen Elementary
  • Middle SchoolSouthern Middle
  • High SchoolPinecrest High
  • School DistrictMoore County Schools

Exterior

  • STORIES2
  • Garage Space2.0
  • water SourcePublic
  • utilitiesSewer Connected, Water Connected
  • roofArchitectural Shingle
  • lot featuresOn Golf Course
  • parkingGarage Faces Front, Attached, Golf Cart Garage
  • HEAT TYPEElectric, Heat Pump
  • AIR CONDITIONINGCentral Air, Ceiling Fan(s)
  • sewerMunicipal Sewer, City/Town
  • SubstructureBrick/Mortar, Crawl Space
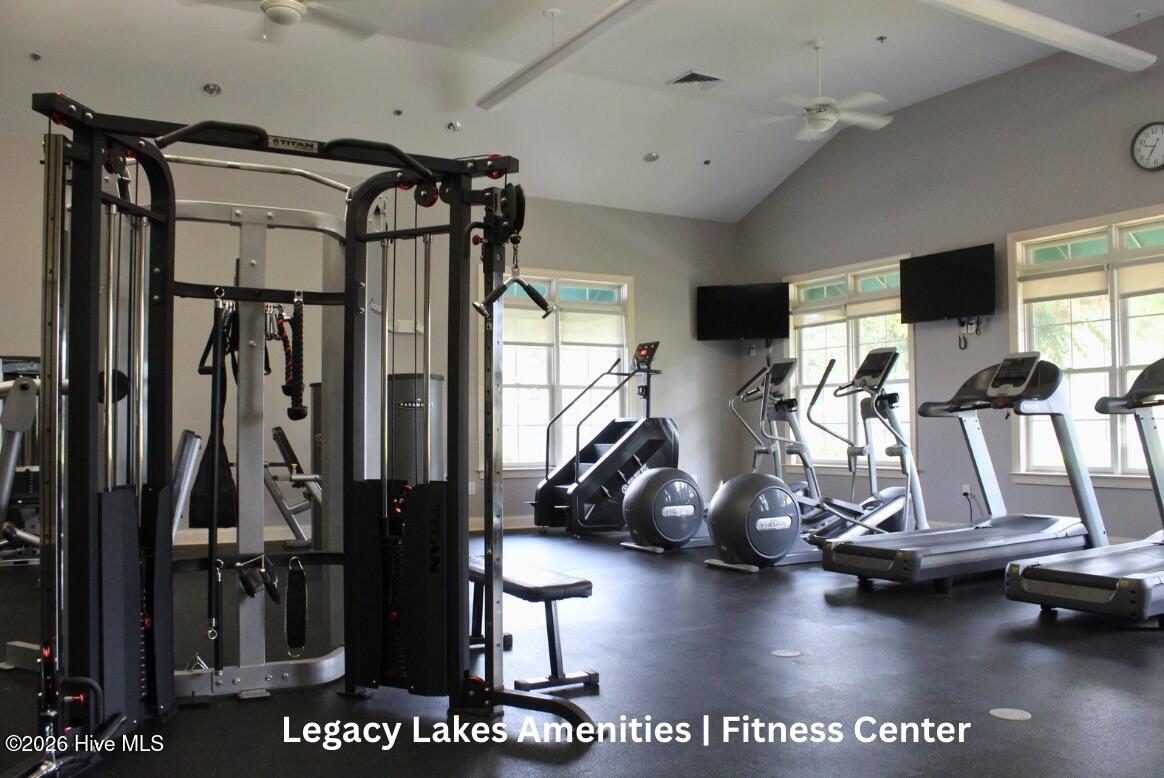
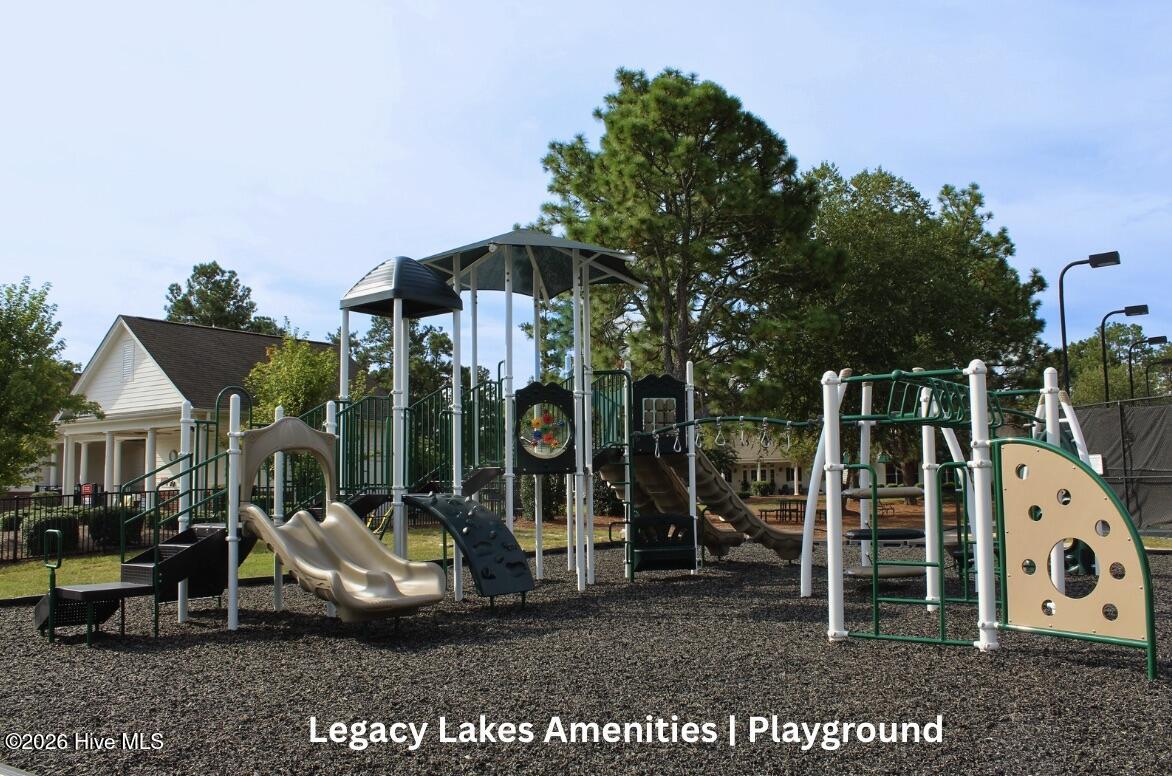
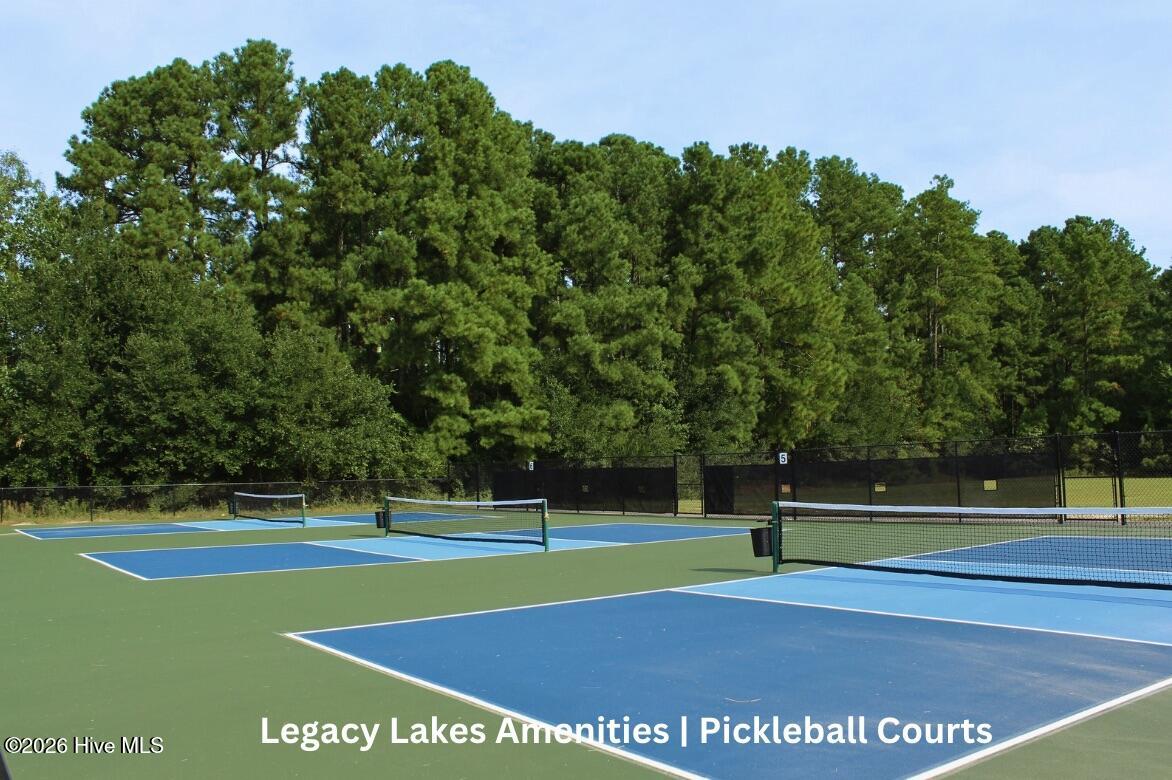
  • HOA AmenitiesClubhouse, Community Pool, Fitness Center, Pickleball, Playground, Tennis Court(s), Private Golf Carts Allowed

Financial

  • Sales Price$589,500
  • HOA $1,704/yr
  • Zoning RV
image

Schedule a Showing

We would love to show you our beautiful property. Please select your preferred date and time below. An agent will be in touch shortly to confirm your appointment.

Schedule a Showing

We would love to show you our beautiful property. Please select your preferred date and time below. An agent will be in touch shortly to confirm your appointment.

Thank you for your interest in 529 Watauga Lane 549, Aberdeen, NC 28315. We are reviewing your request and will be in touch shortly!

Mortgage Calculator

Estimate your monthly mortgage payment, including the principal and interest, property taxes, and HOA. Adjust the values to generate a more accurate rate.

All estimates are provided for informational purposes only. Actual amounts may vary.
$0,000 Your Payment 20 15 65
$0,000 Your Payment

Work With Us

In-depth local knowledge and connection with influential people that make the team such a valued resource in Southern Pines and Pinehurst real estate.

Follow Me on Instagram