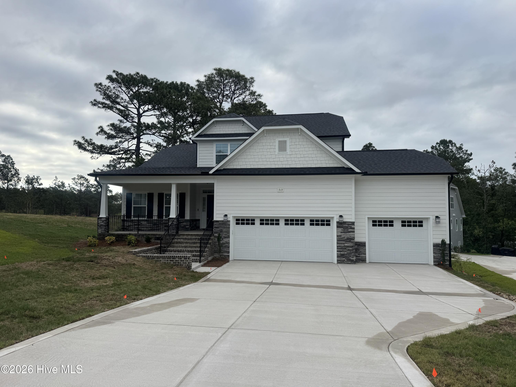
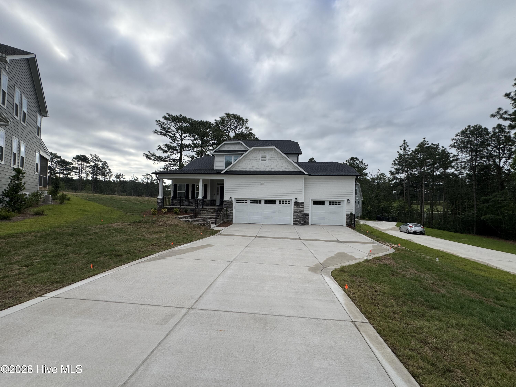
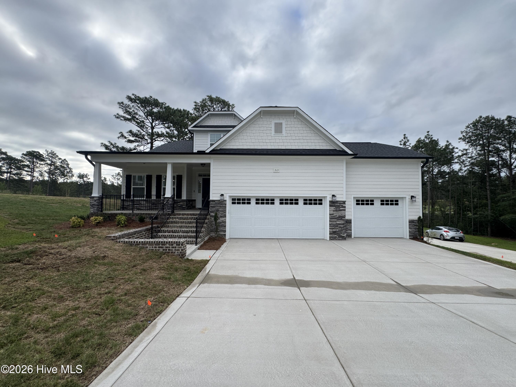
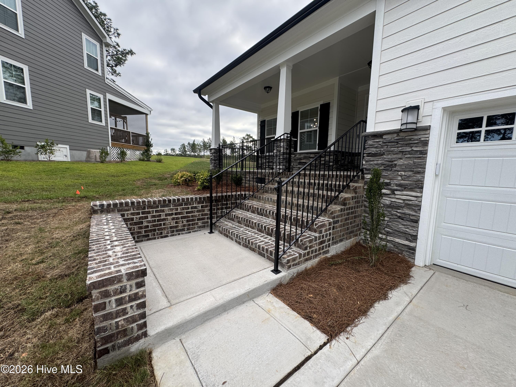
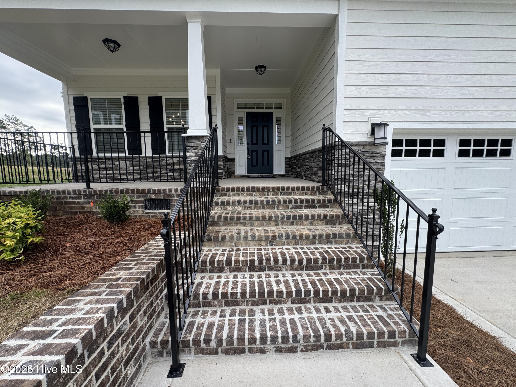
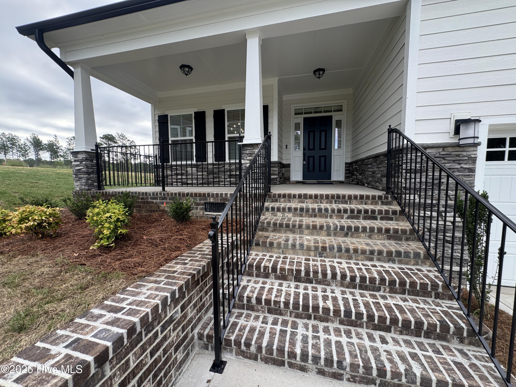
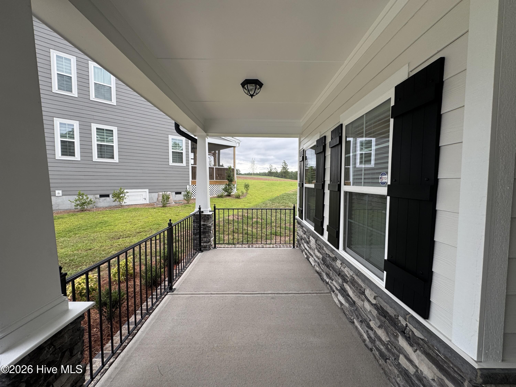
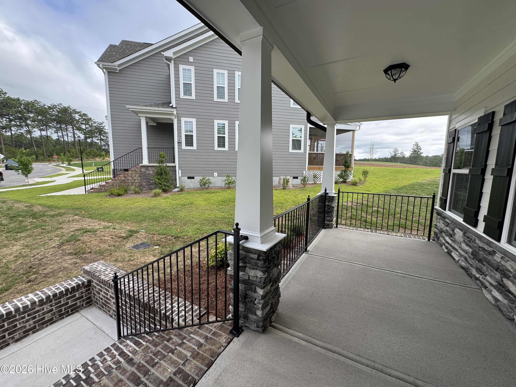
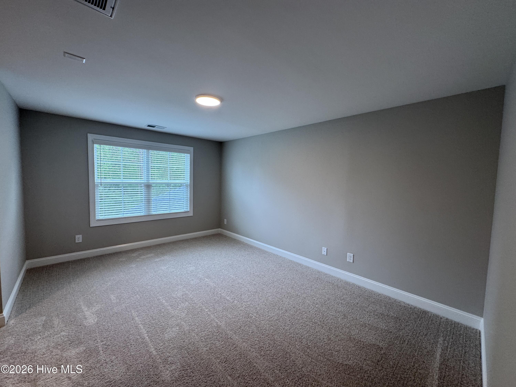
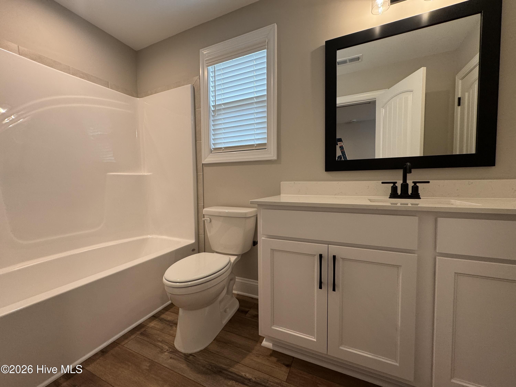
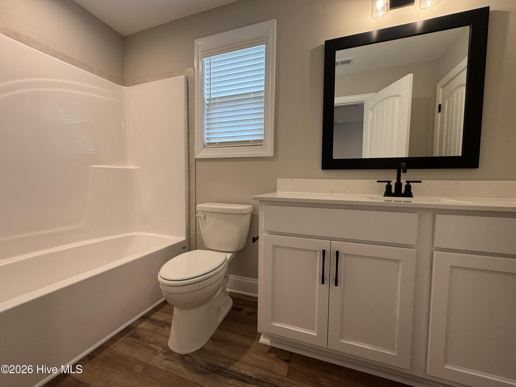
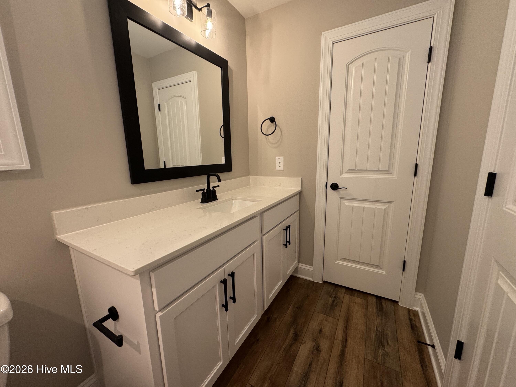
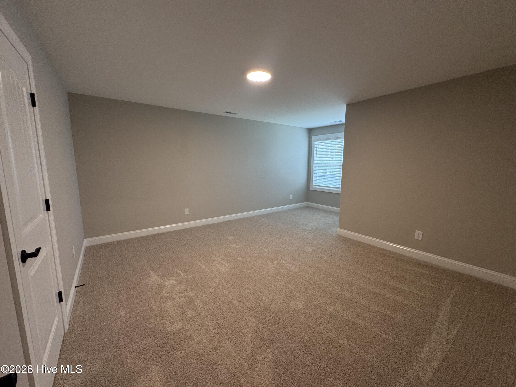
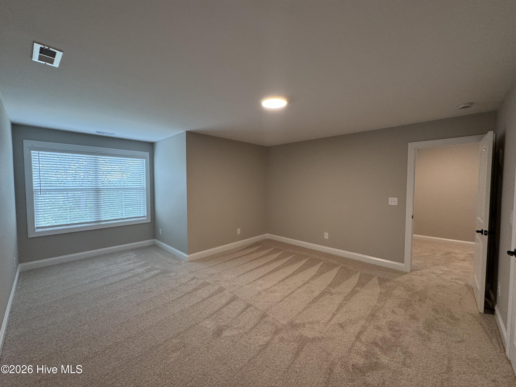
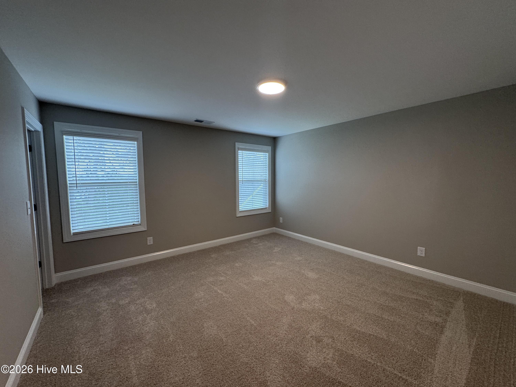
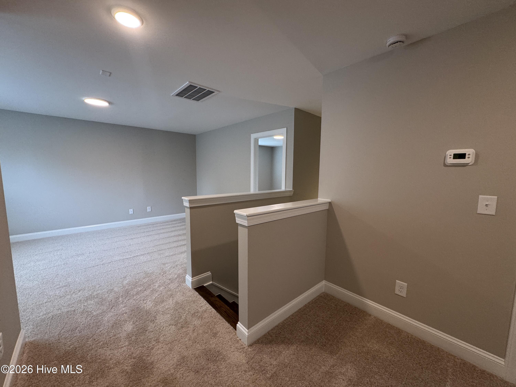
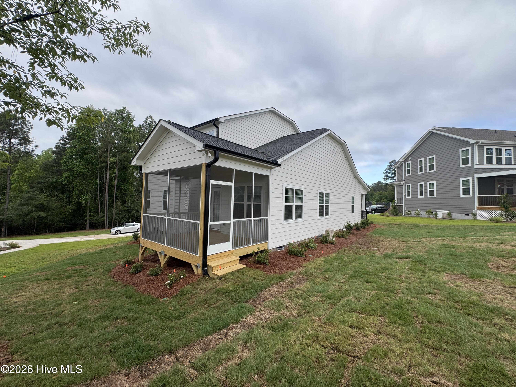
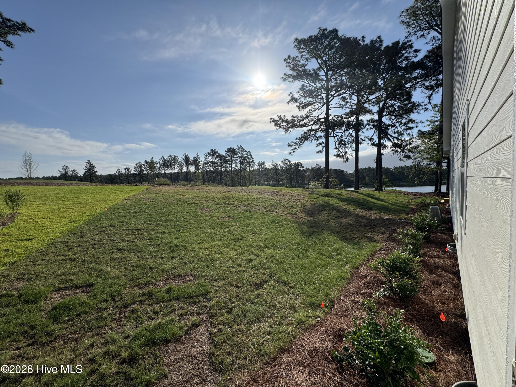
313 Phelps Lk Lane 582
SEE ALL PHOTOS
313 Phelps Lk Lane 582
Courtesy of Better Homes and Gardens Real Estate Lifestyle Property Partners
Sold

313 Phelps Lk Lane 582

313 Phelps Lk Lane 582, Aberdeen, NC 28315

$573,350
Legacy Lakes is more than just a collection of beautiful homes; it's a thriving community designed for an active and engaging lifestyle. Residents can enjoy:

🎾Tennis: State-of-the-art tennis courts, pickleball, and opportunities for tennis and fitness classes.
🏊‍♀️ Recreation and Socializing: A community pool and clubhouse for gathering with your neighbors.
🚶‍♀️ Outdoor Activities: Miles of sidewalks perfect for getting outside with the family.
Just a stone's throw from Legacy Lakes, the charming town of Aberdeen offers a delightful array of local amenities that complement the community's offerings. Here, you'll find a variety of local restaurants to explore and numerous parks and recreational facilities that provide ample opportunities for outdoor enjoyment and community engagement.

Whether you're seeking an active lifestyle within Legacy Lakes or looking to explore the vibrant offerings of Aberdeen, you'll find a welcoming community with something for everyone.

4
beds

3
baths

2,876 Sq.Ft. LIVING AREA

0.34 Acres lot

Scott Lincicome

Scott Lincicome

Features & Amenities

Interior

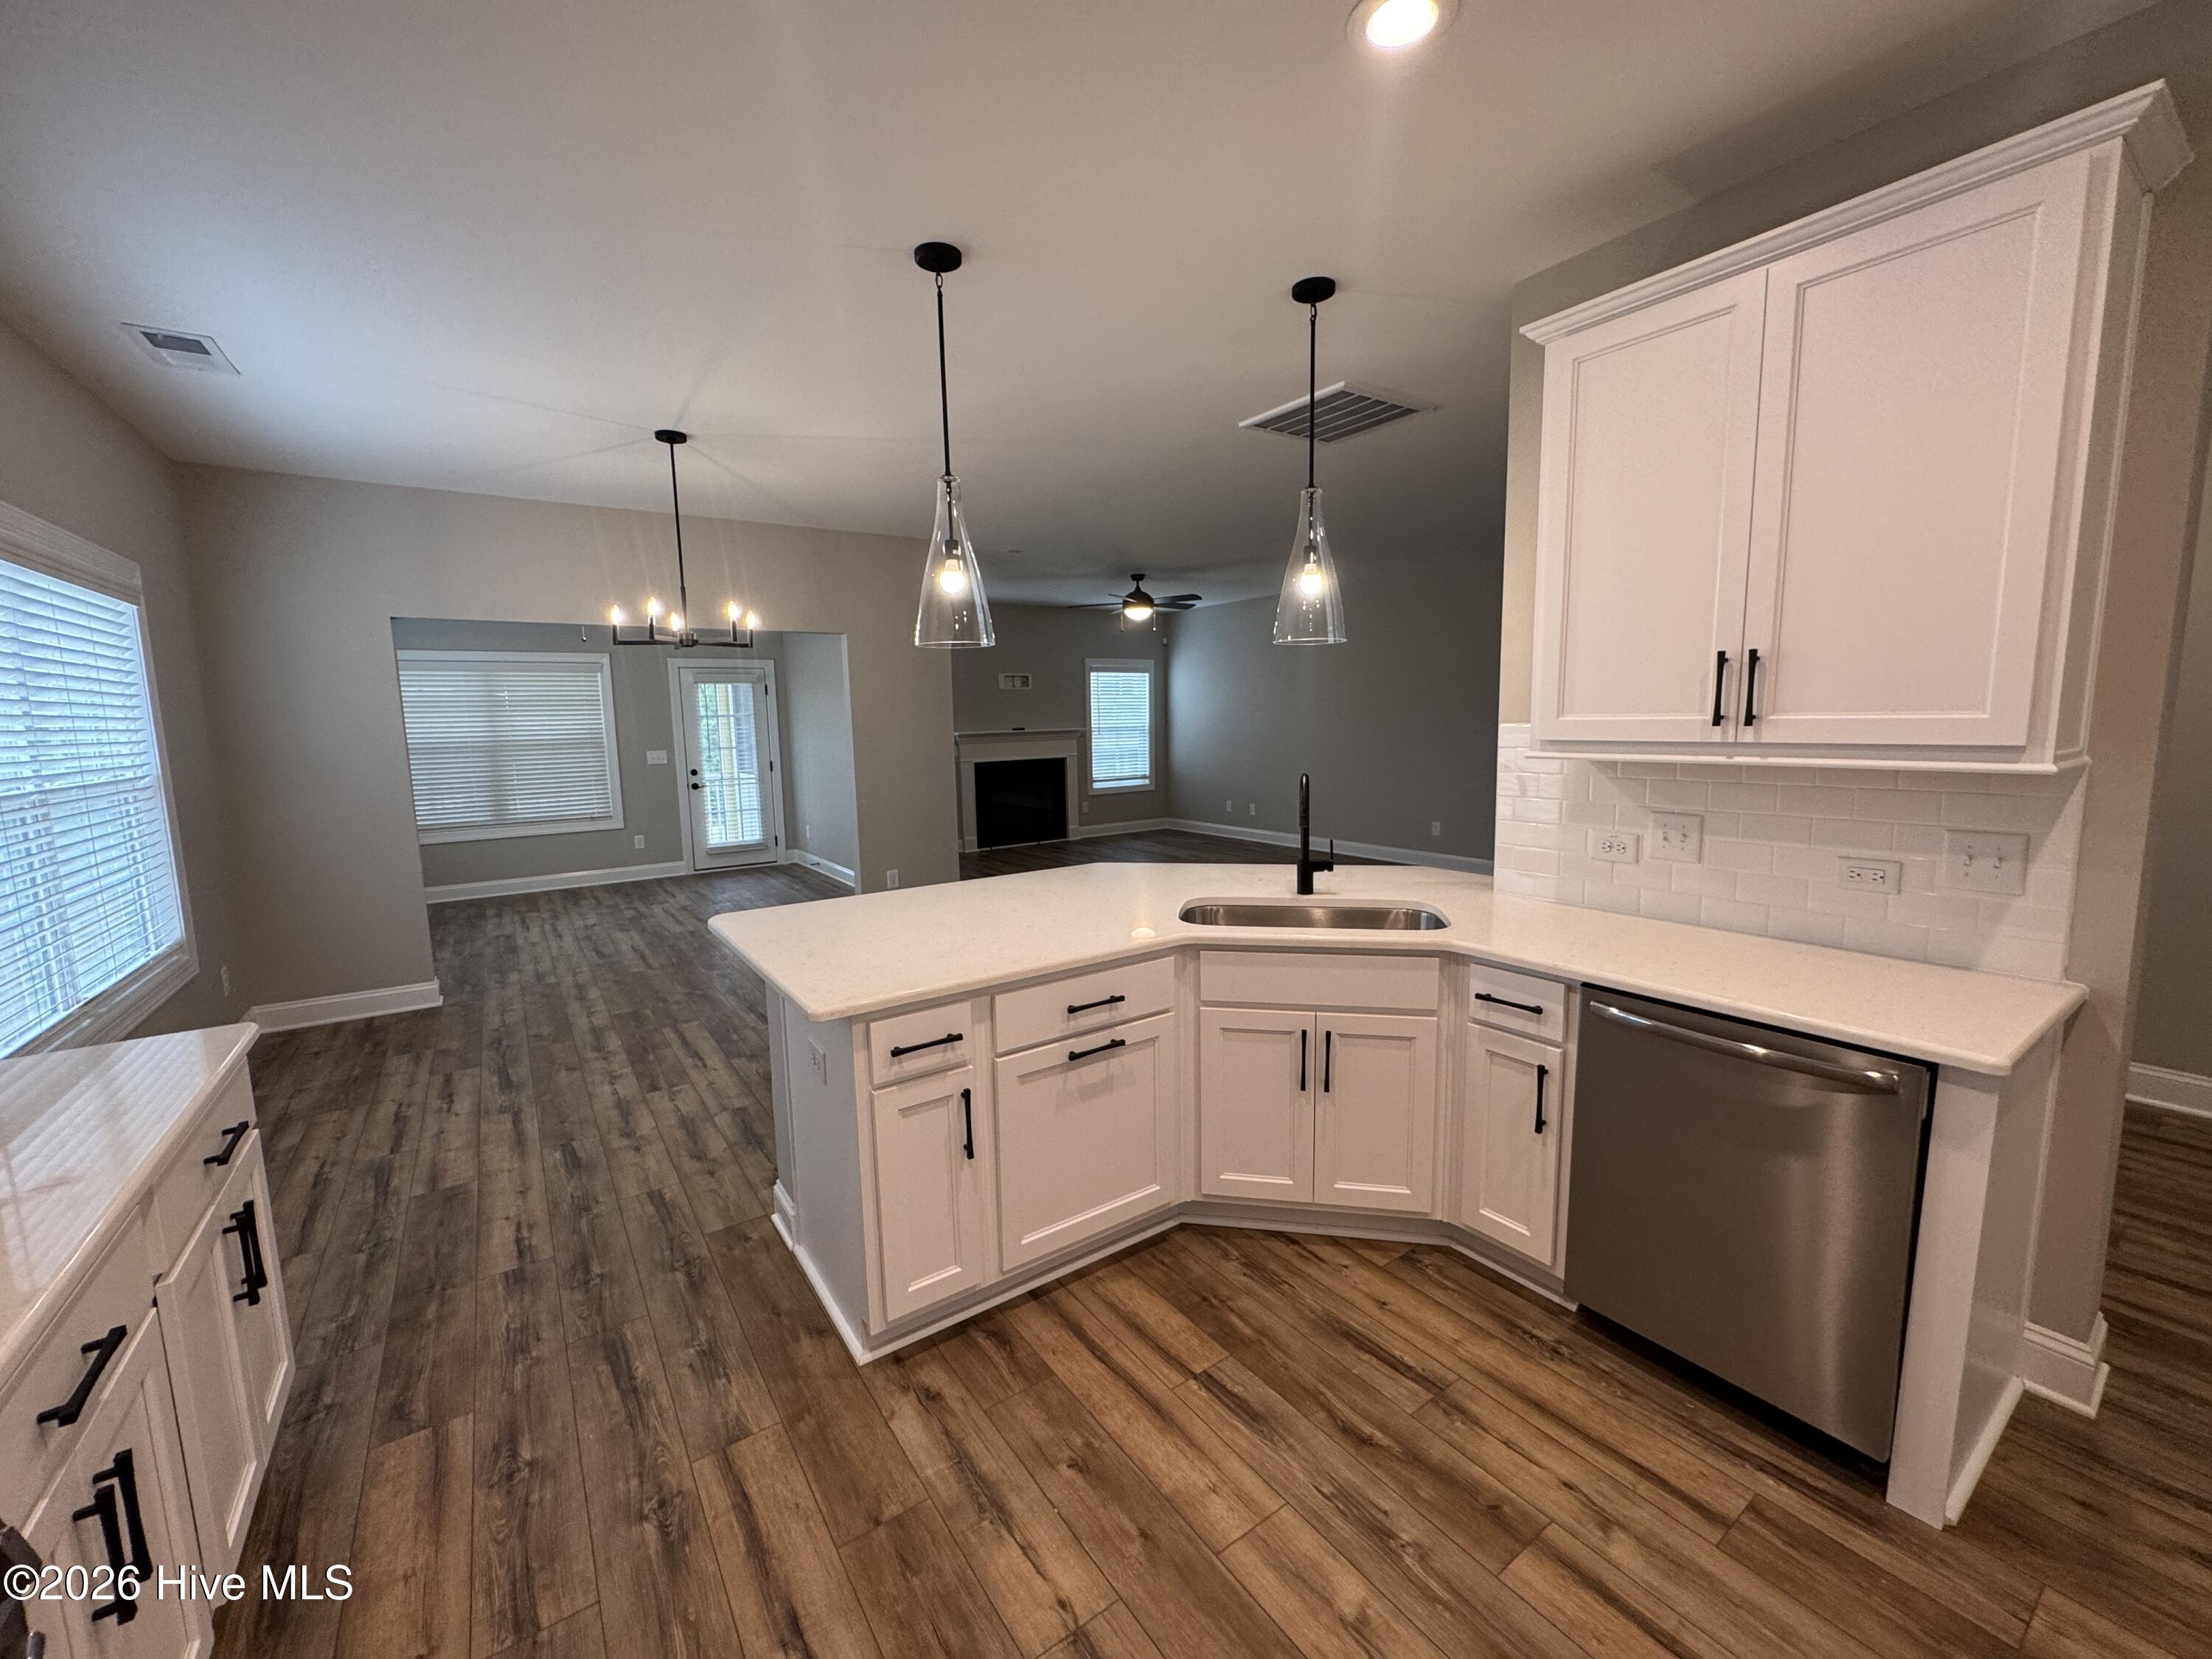
  • total bedrooms4
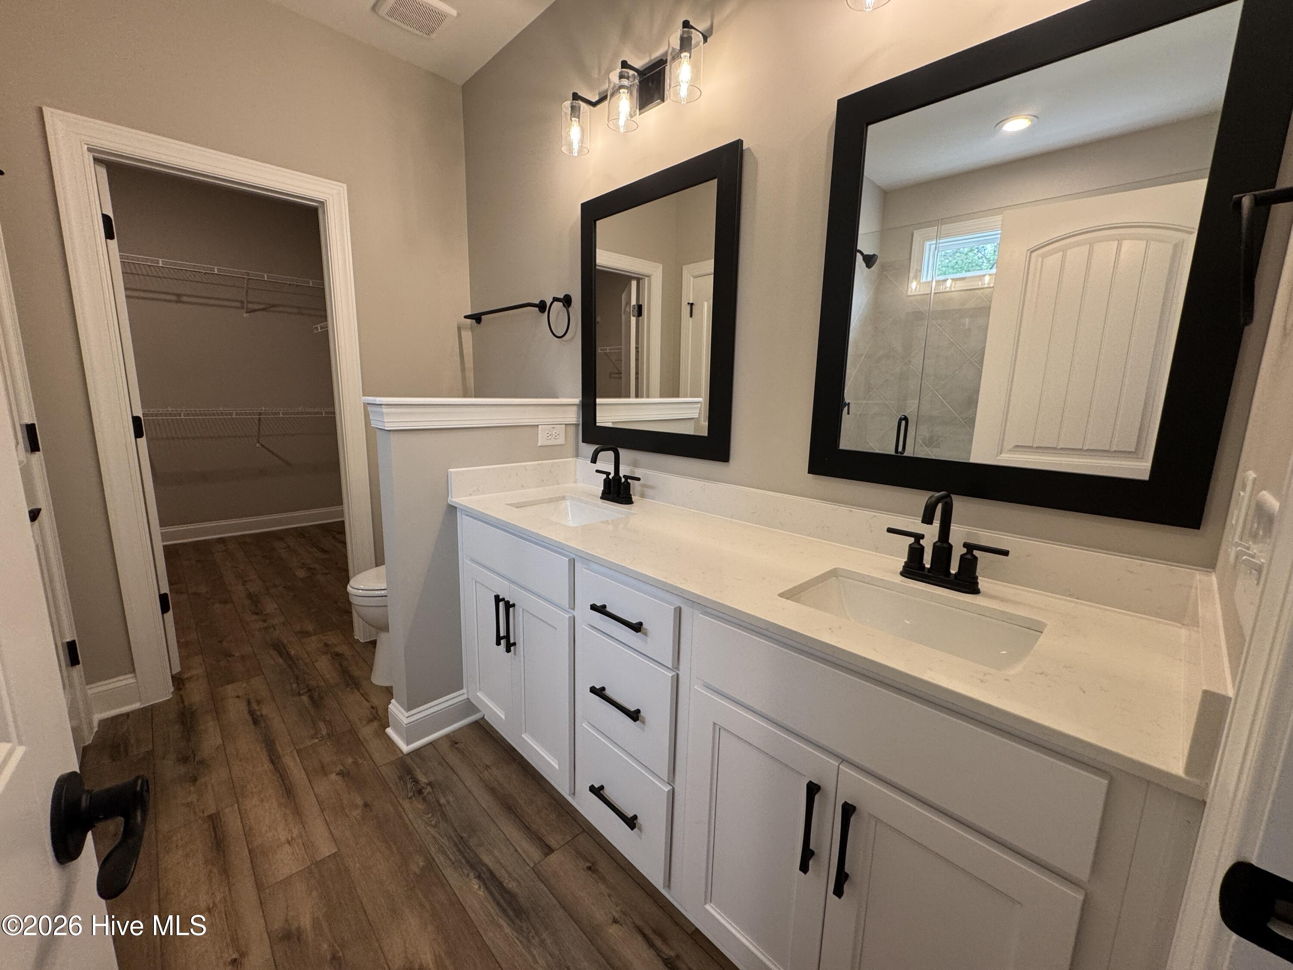
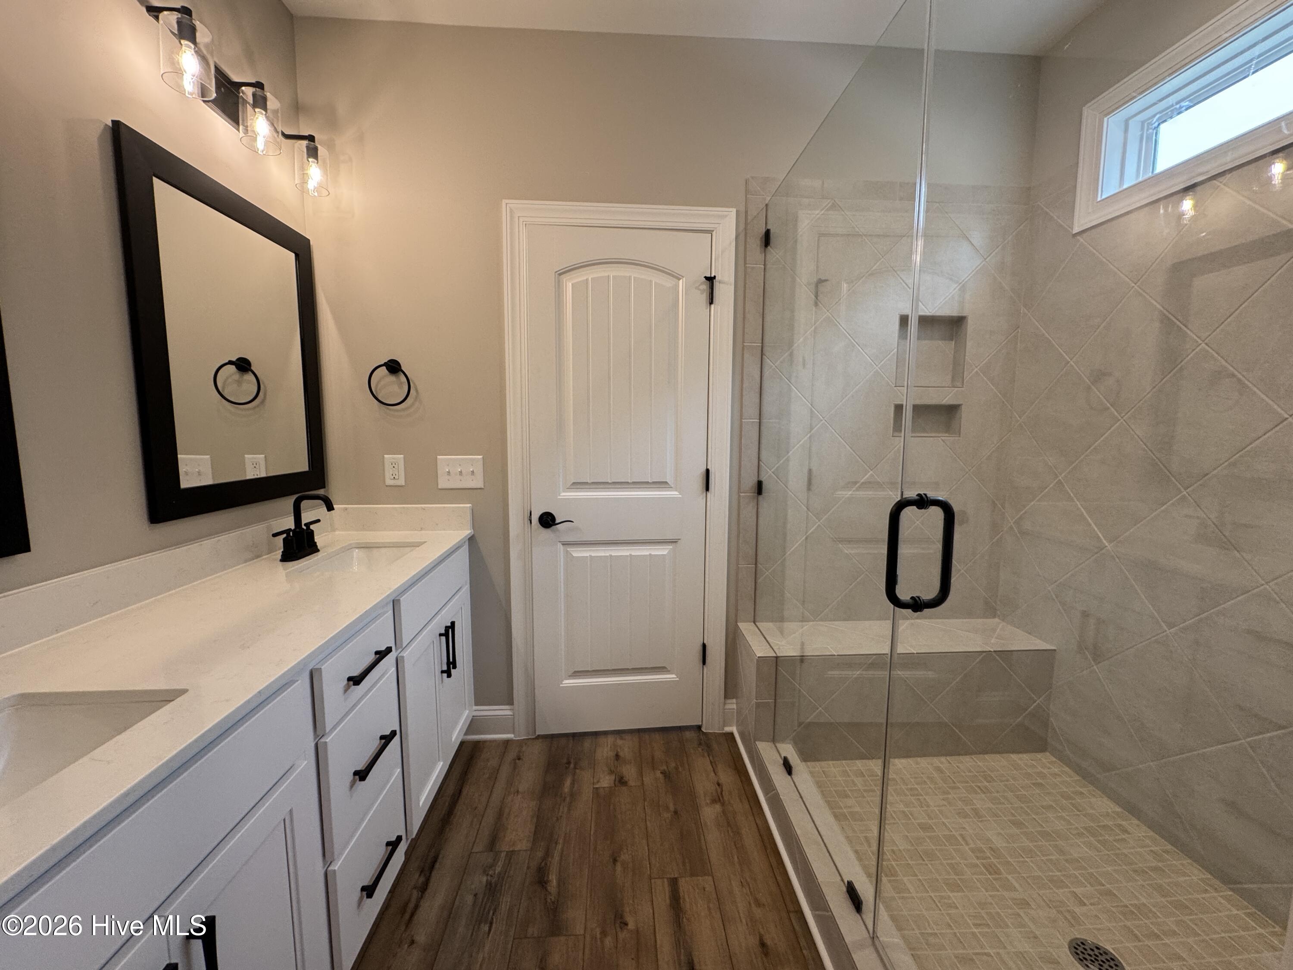
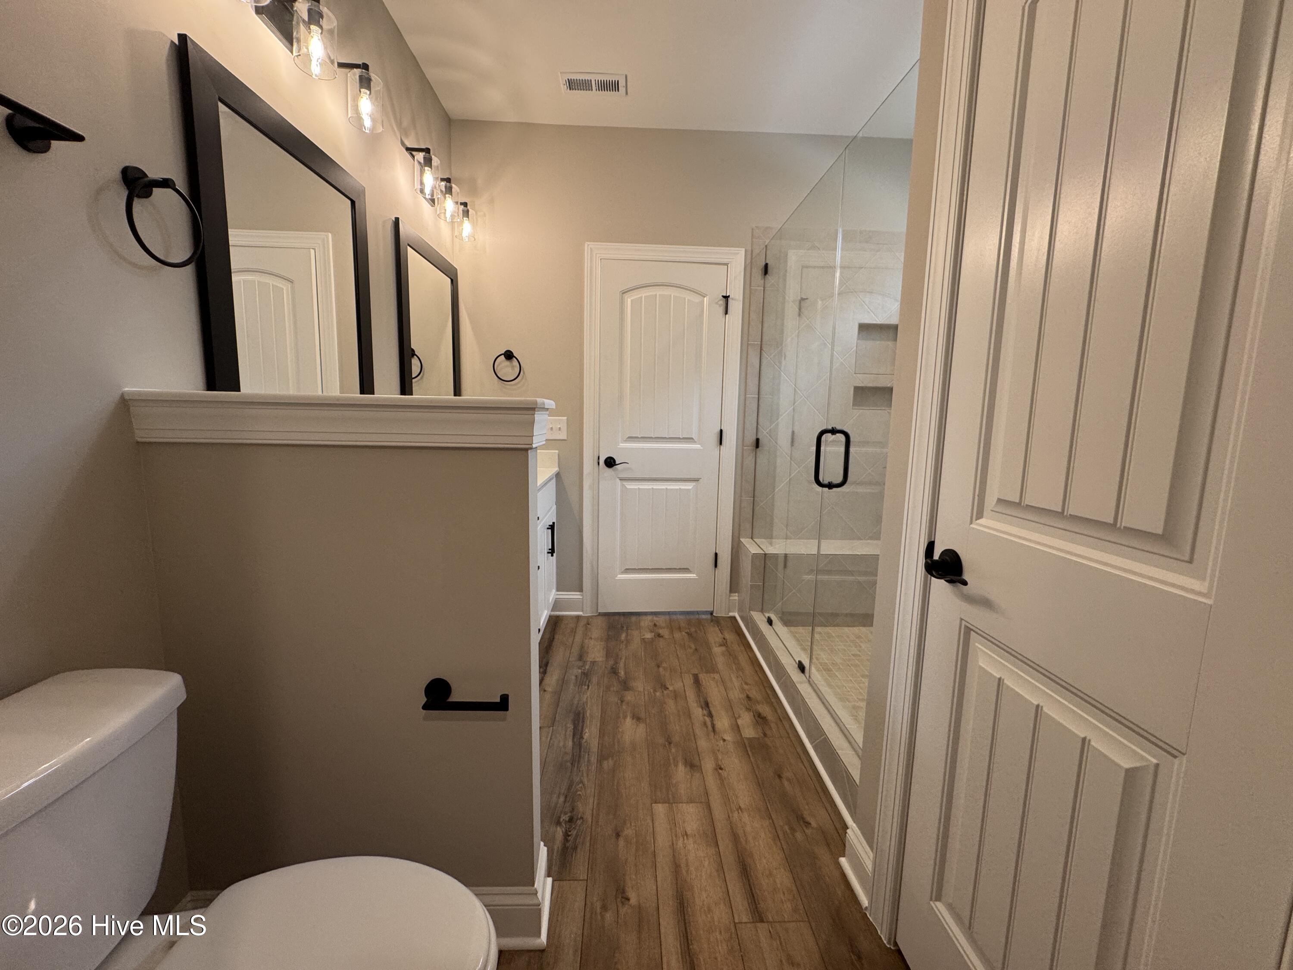
  • Total bathrooms3
  • full bathrooms2
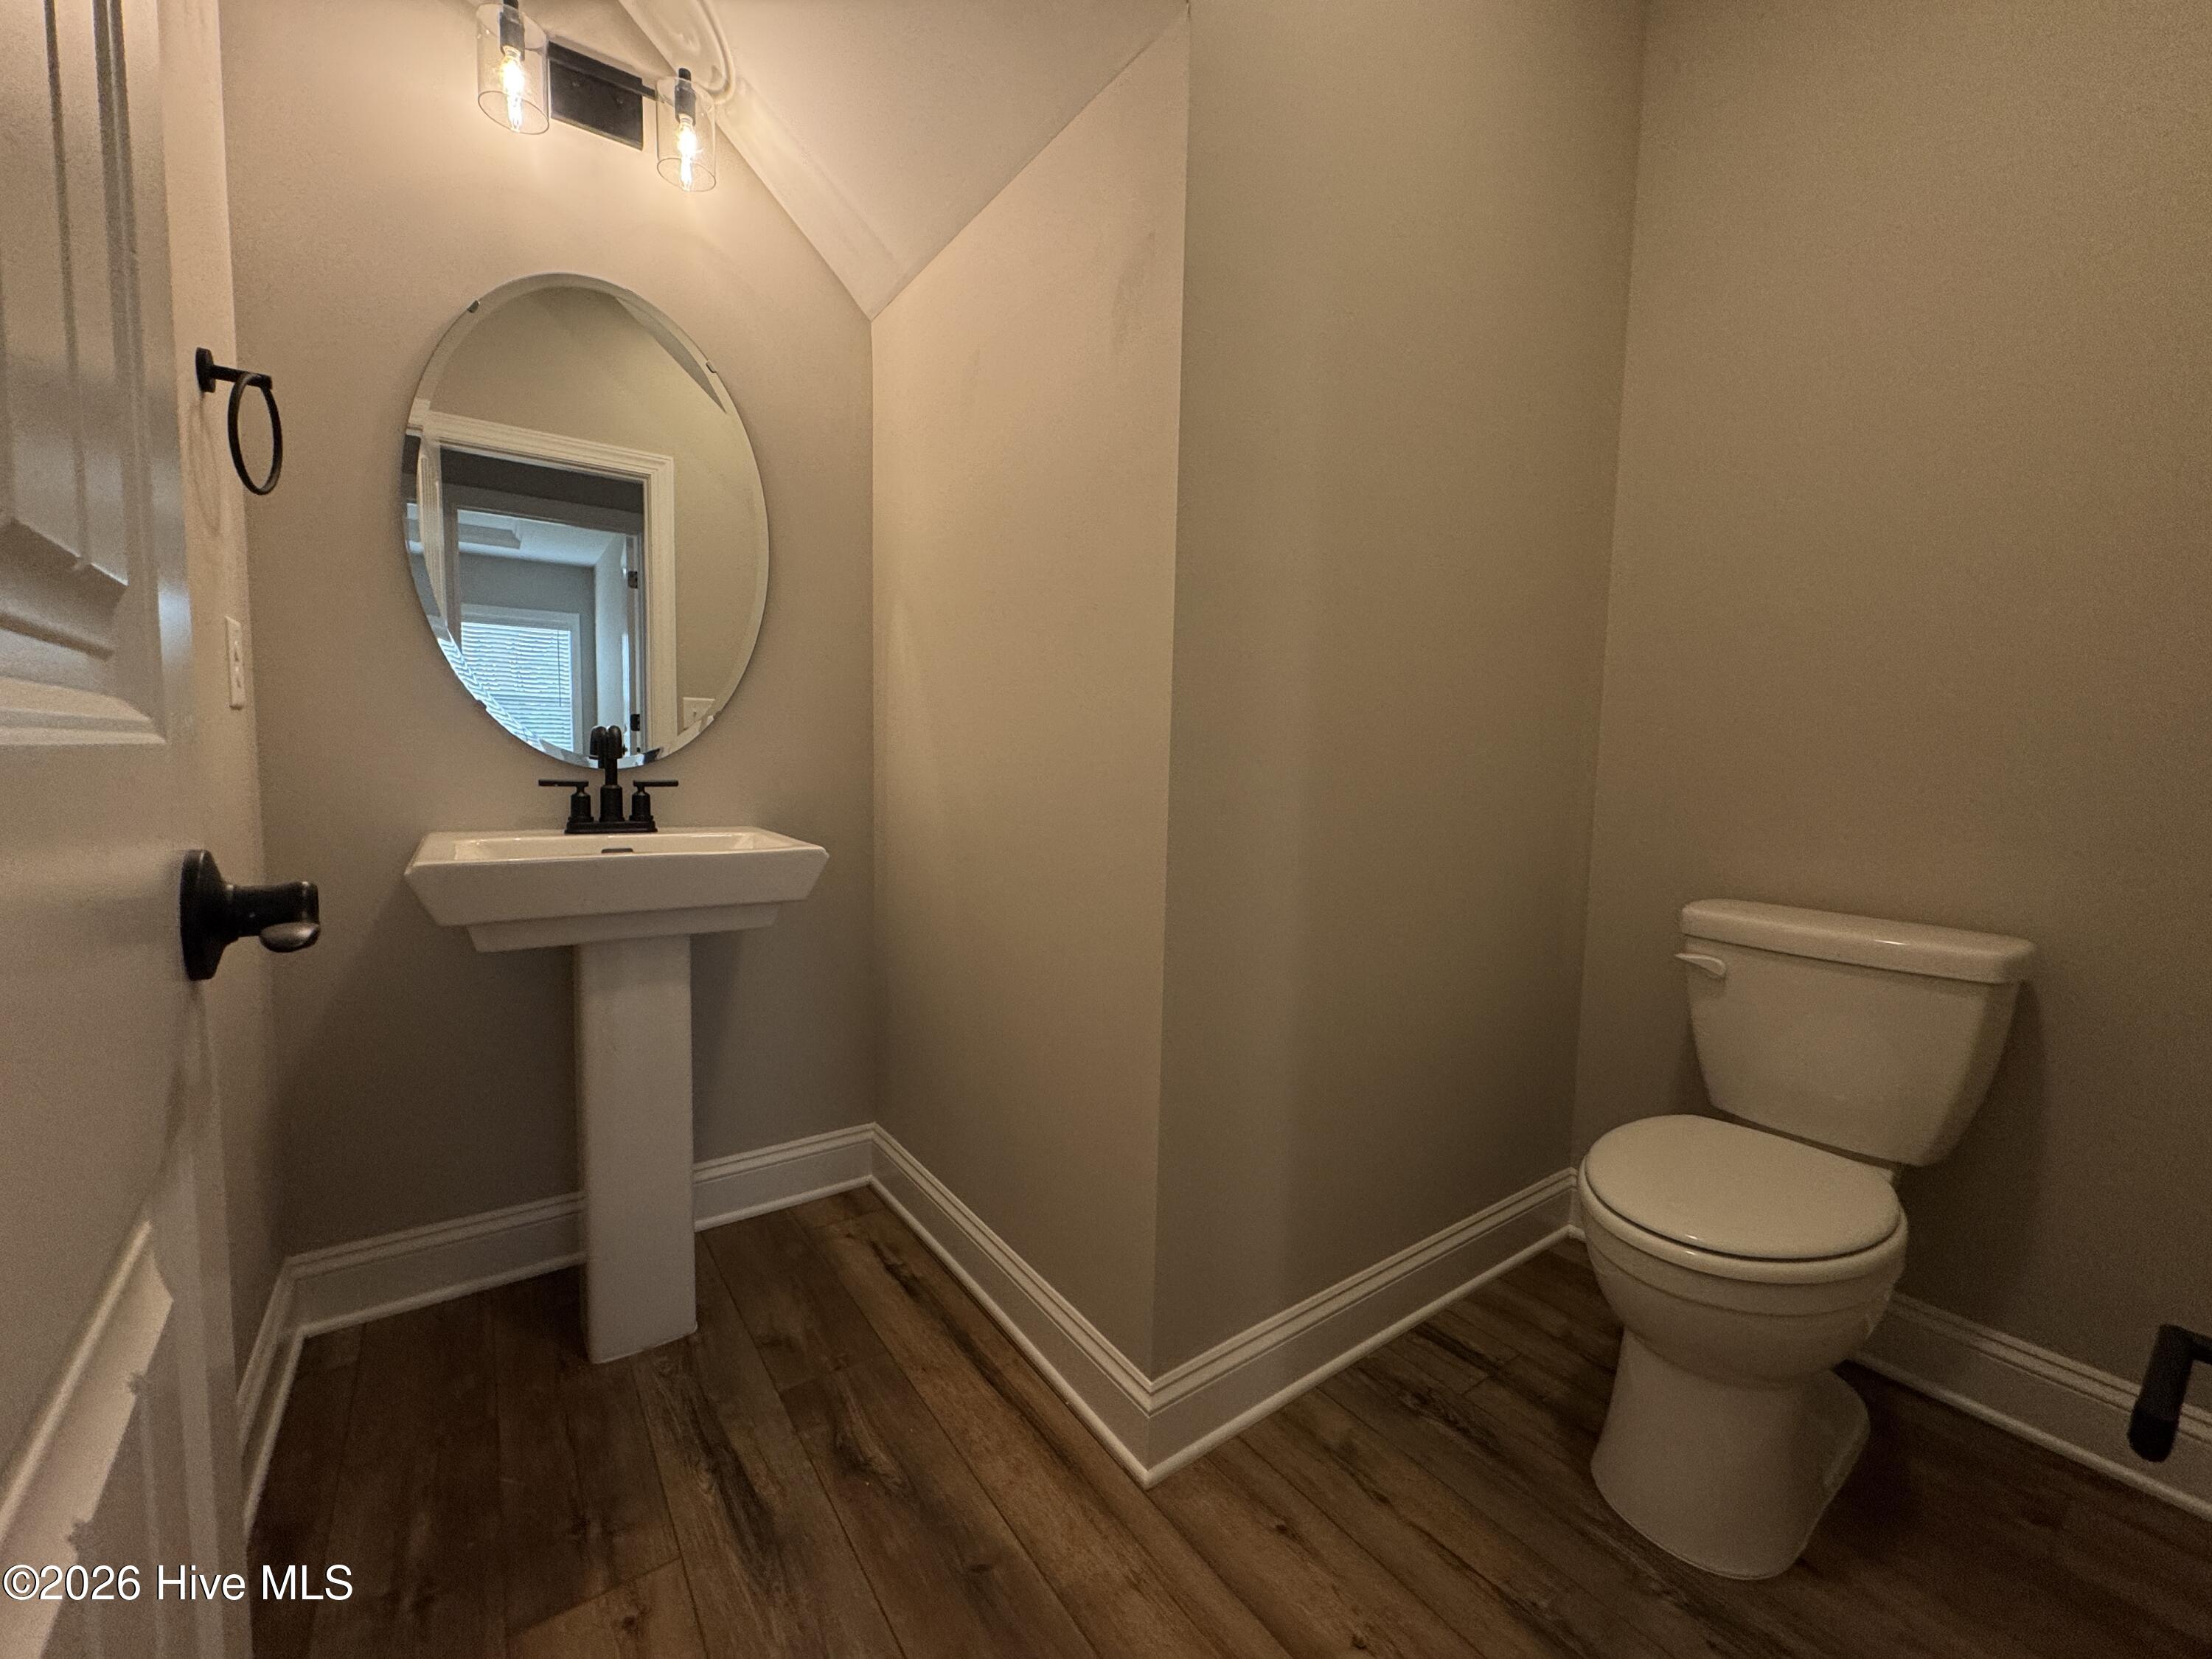
  • half bathroom1
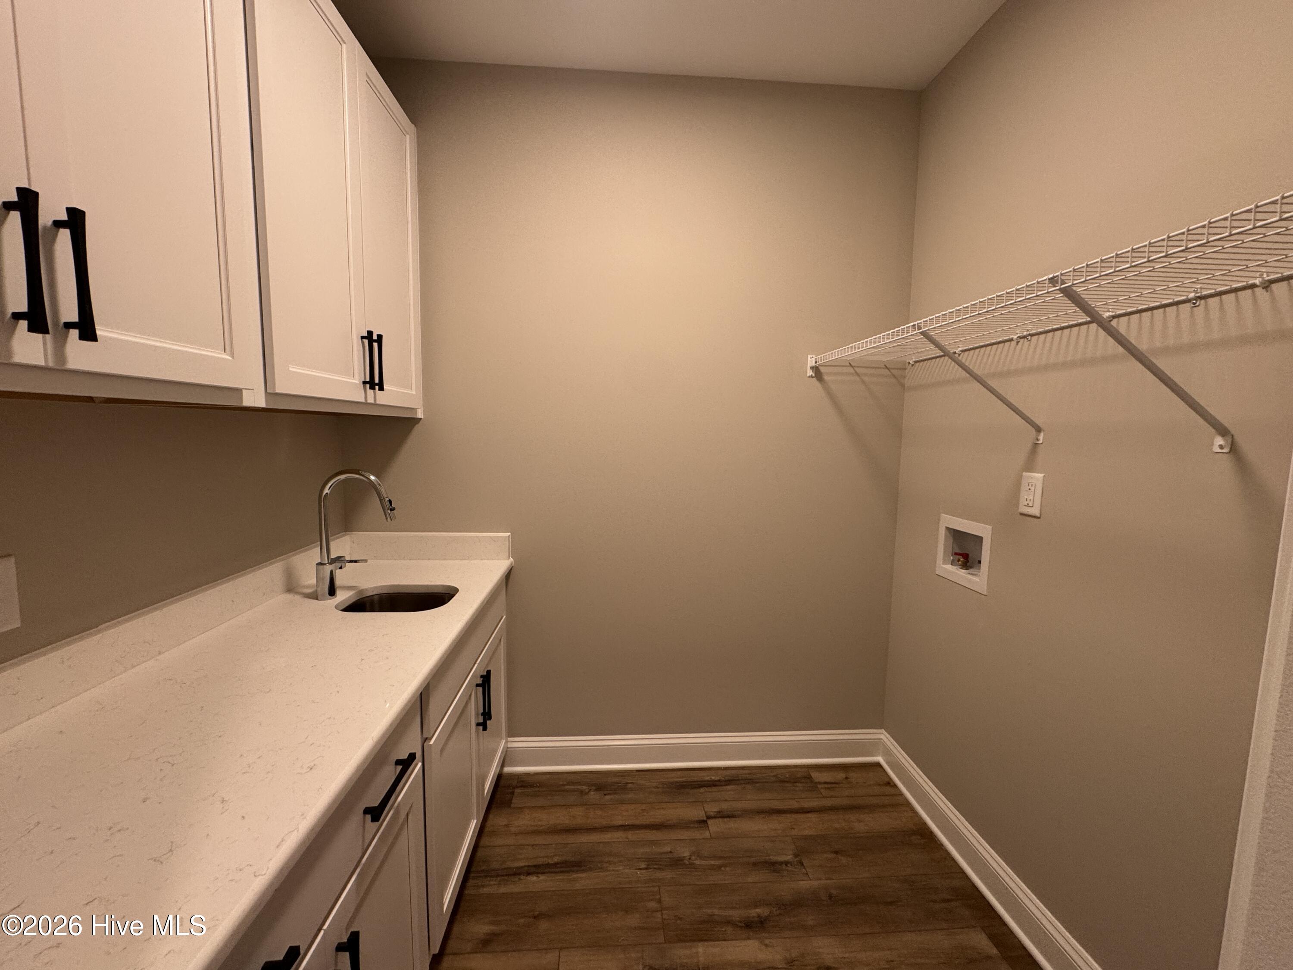
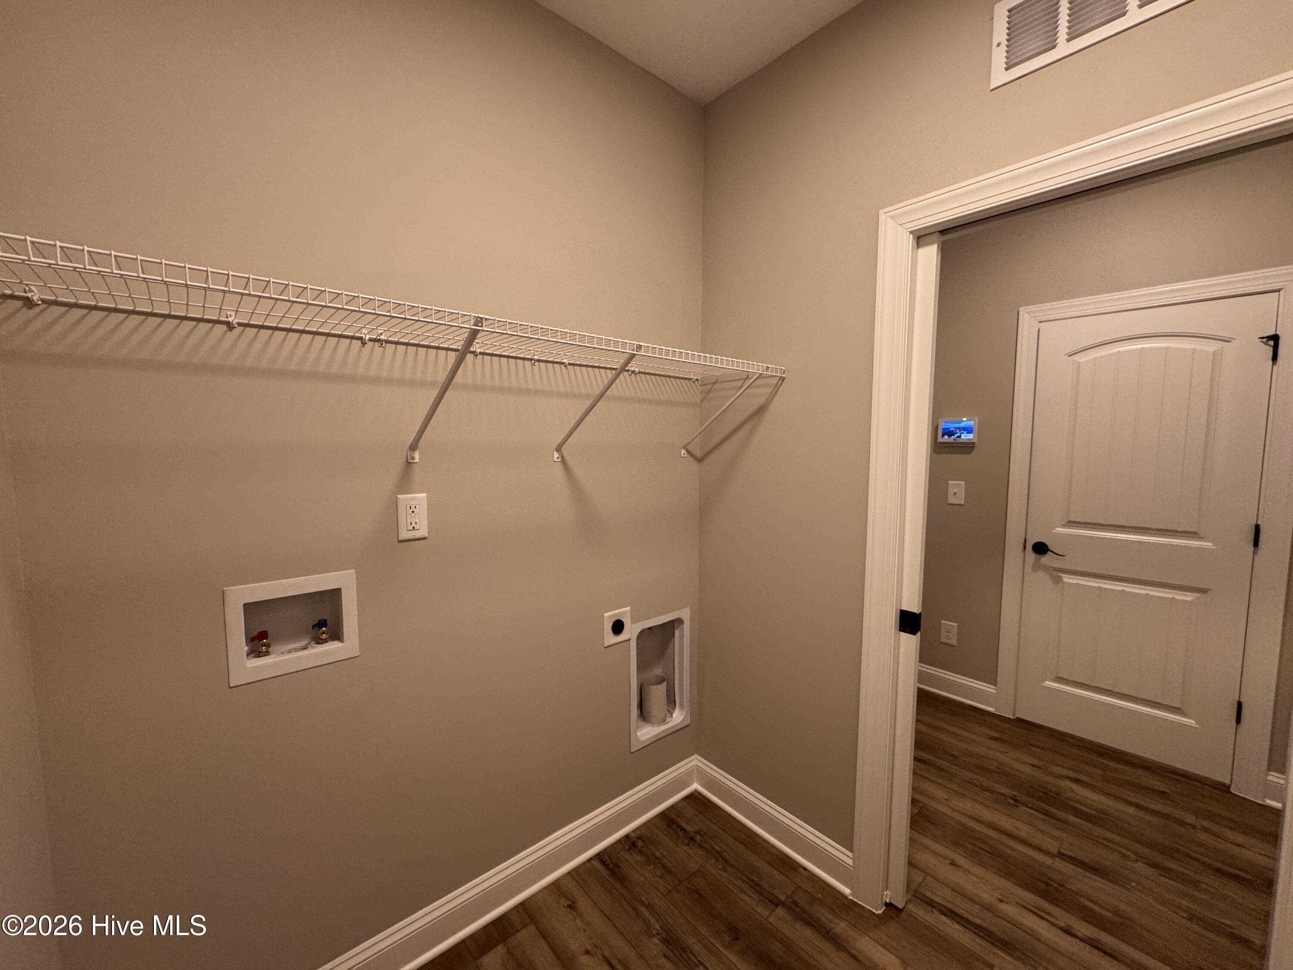
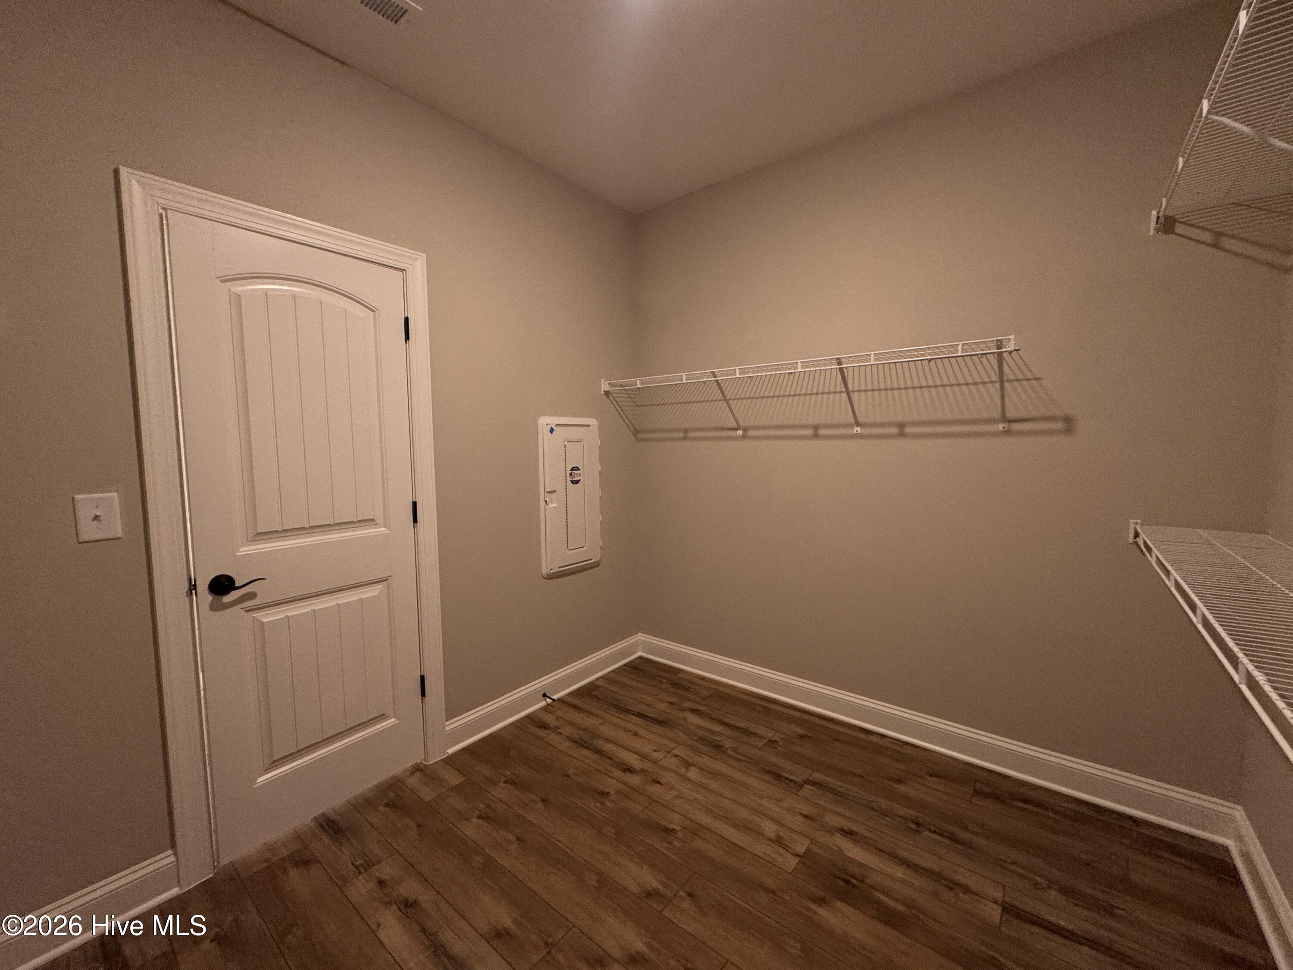
  • Laundry room Dryer Hookup, Washer Hookup
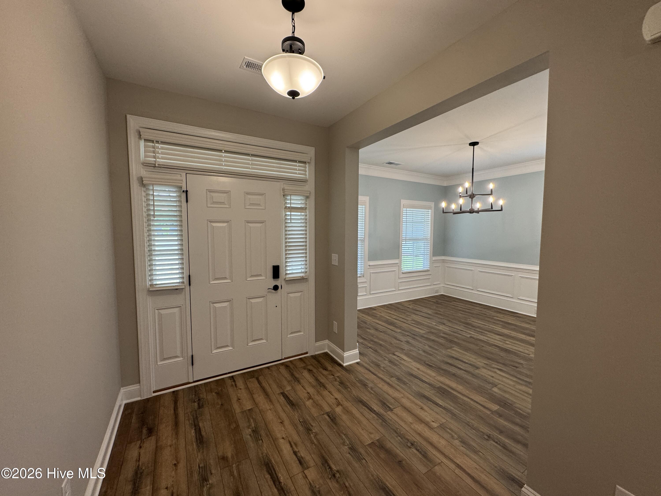
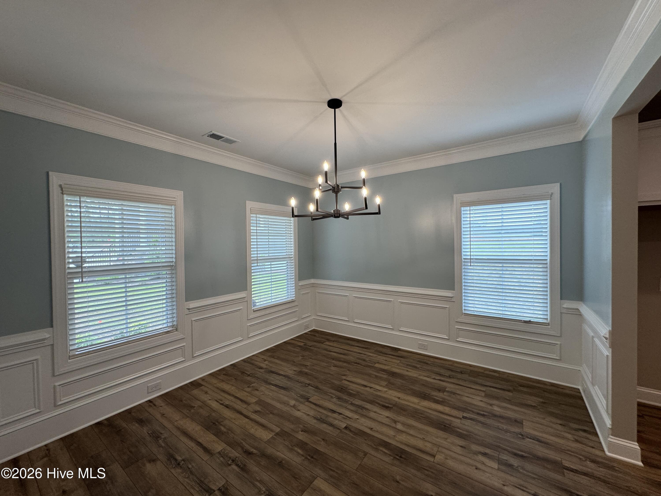
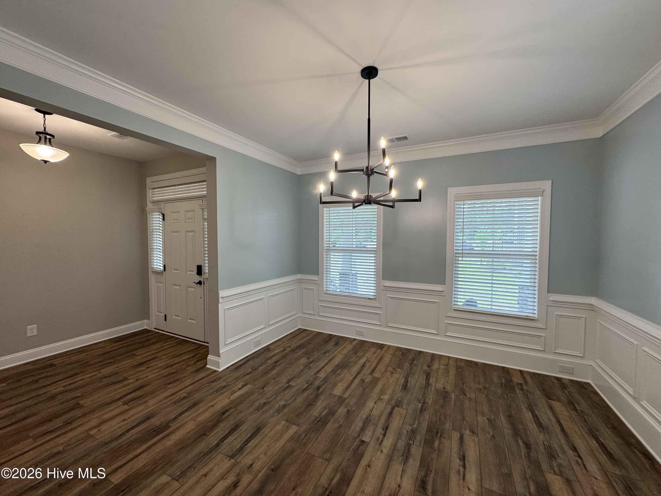
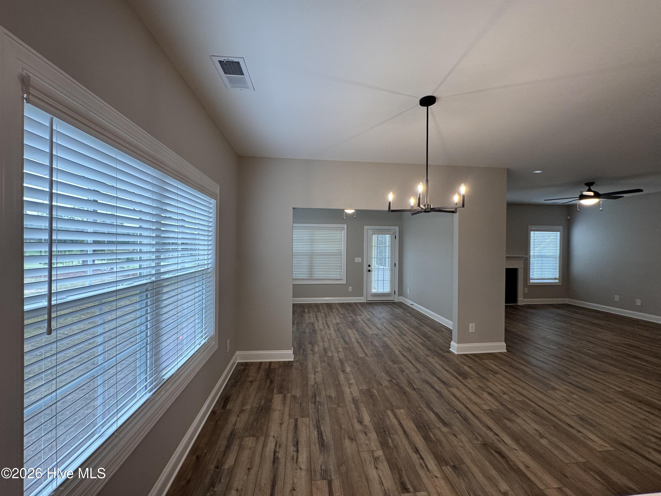
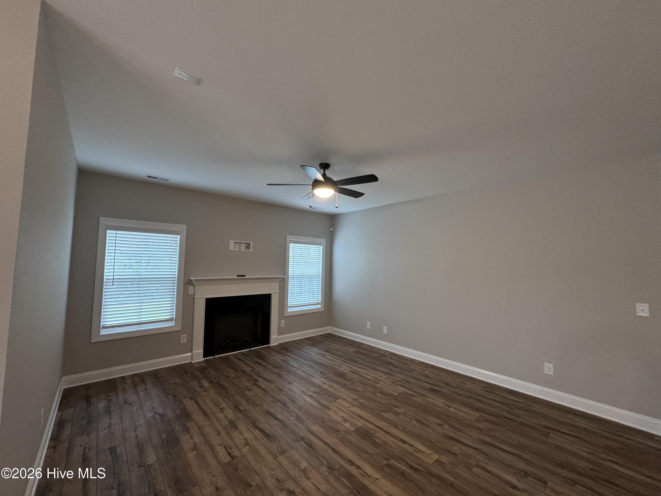
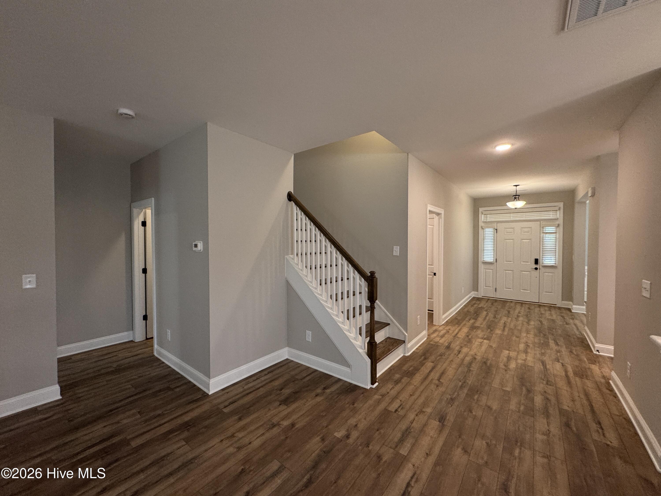
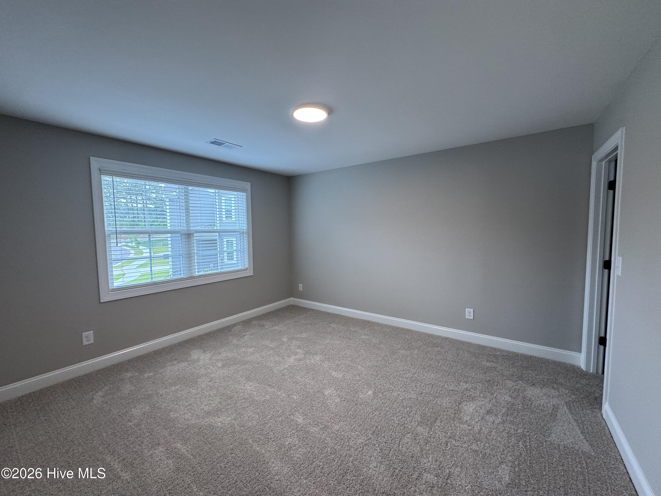
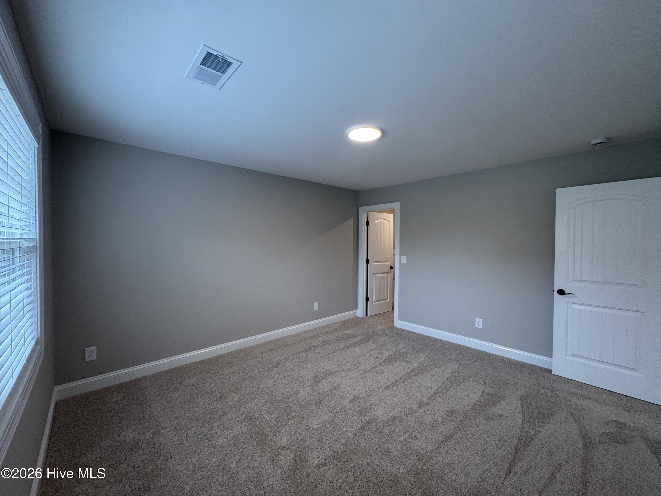
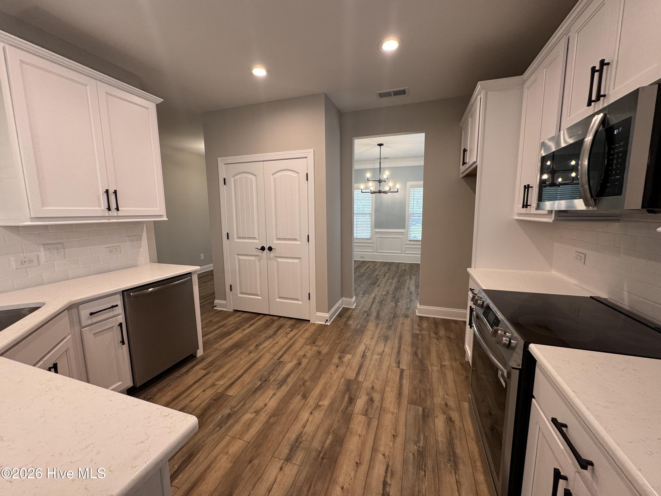
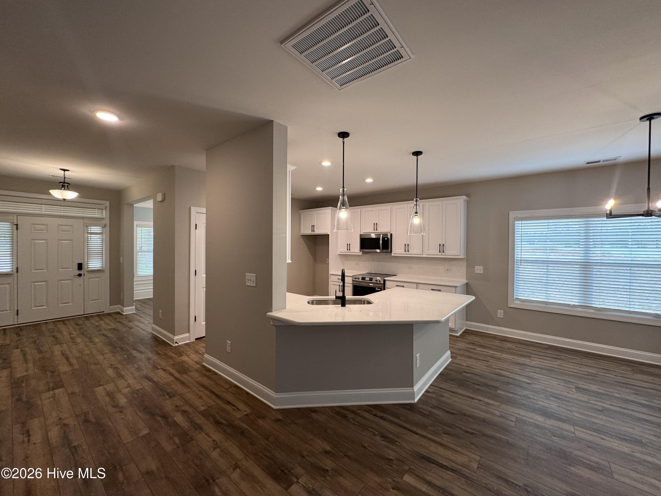
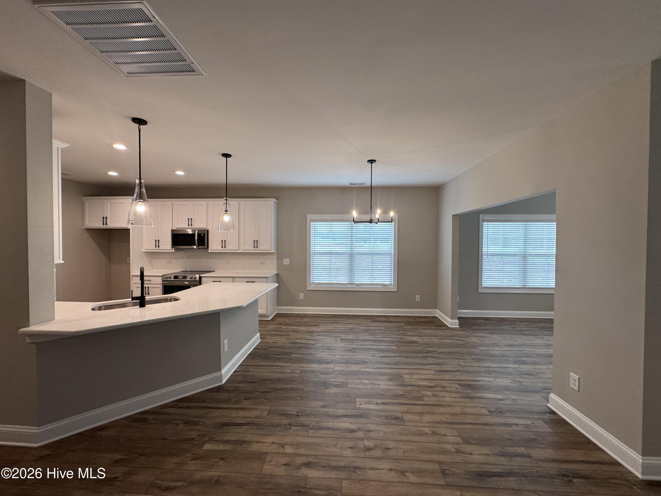
  • Flooring LVT/LVP, Carpet, Tile, Hardwood
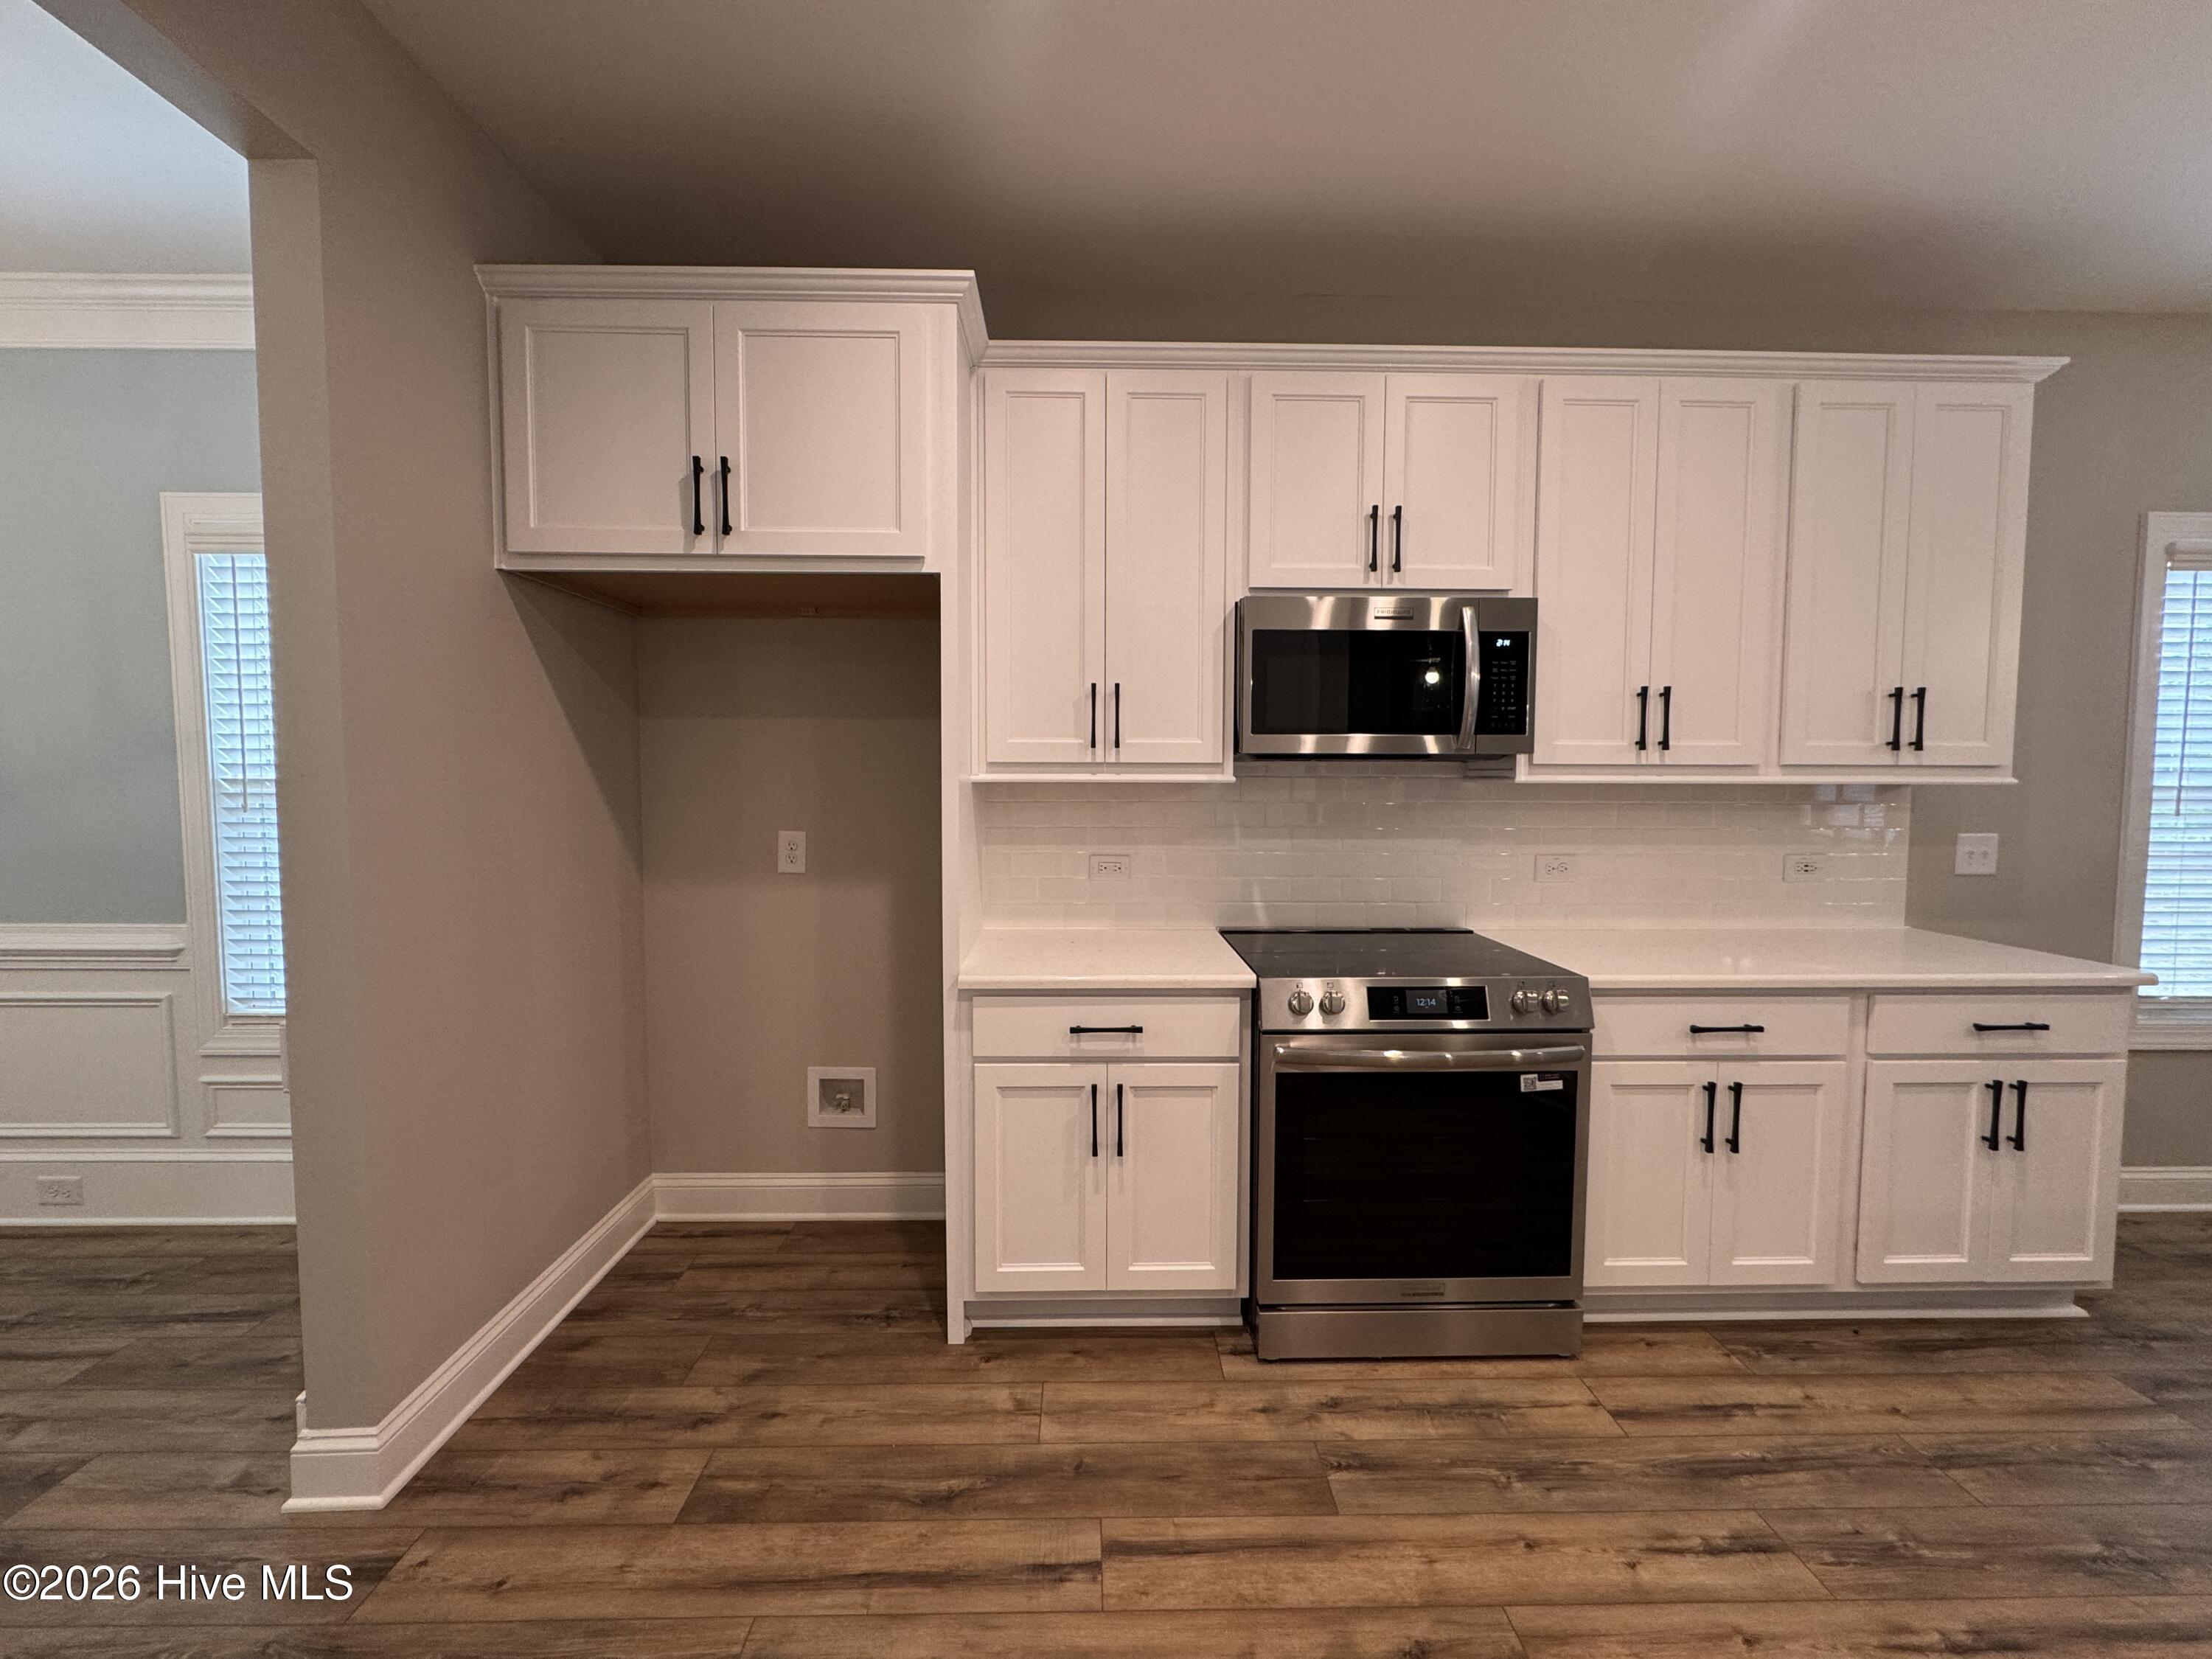
  • APPLIANCES Built-In Microwave, Disposal, Dishwasher, Electric Range
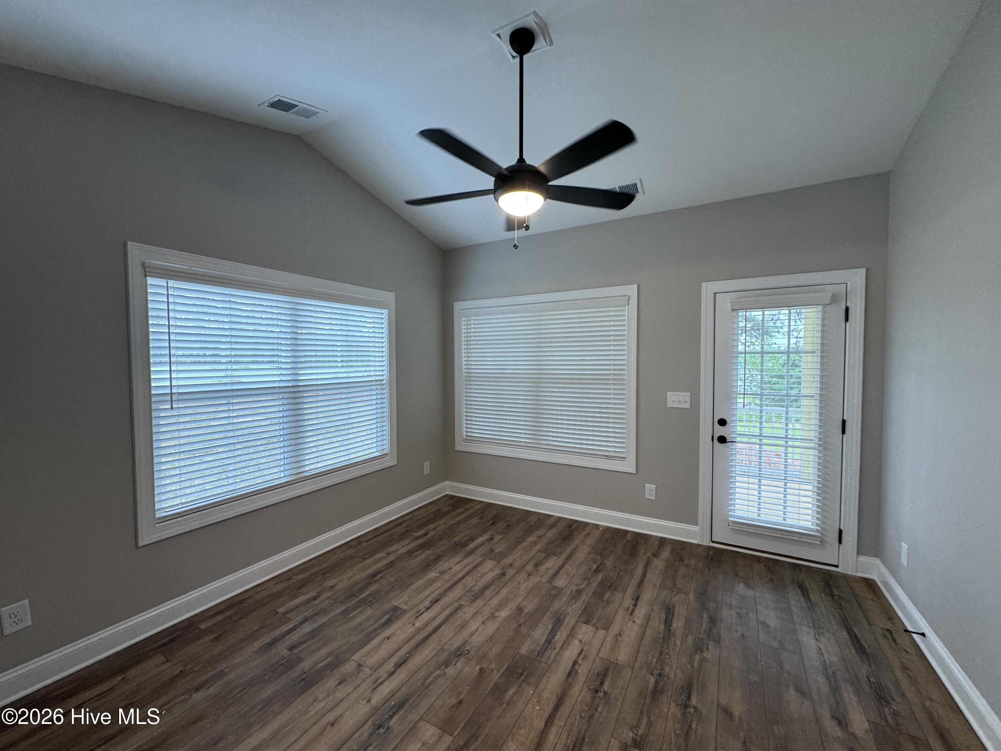
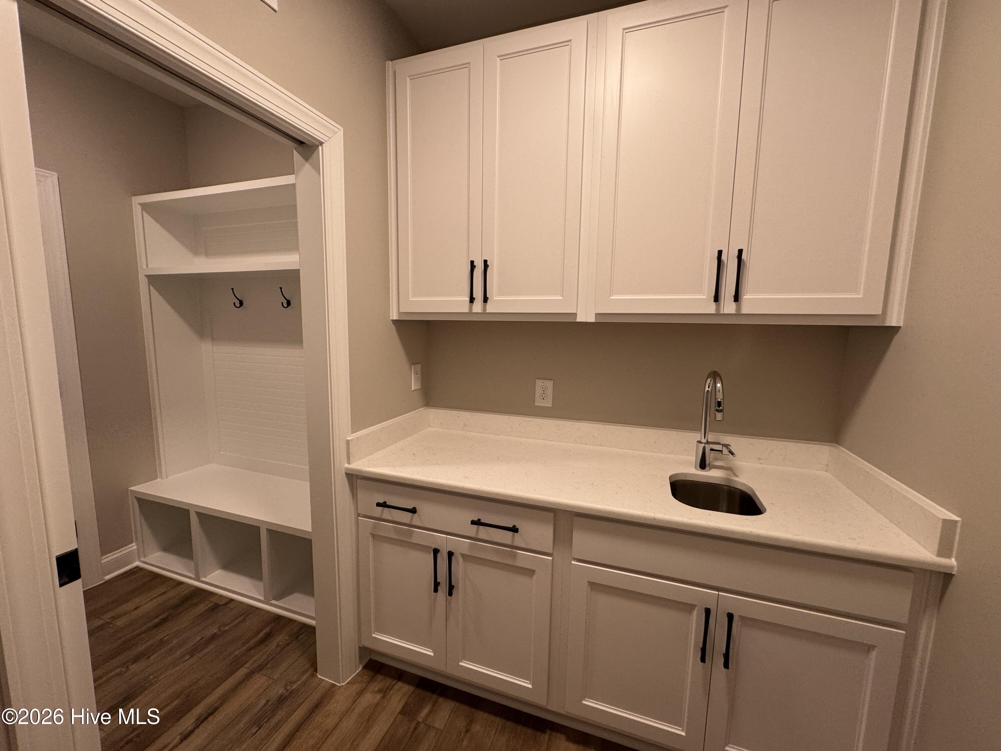
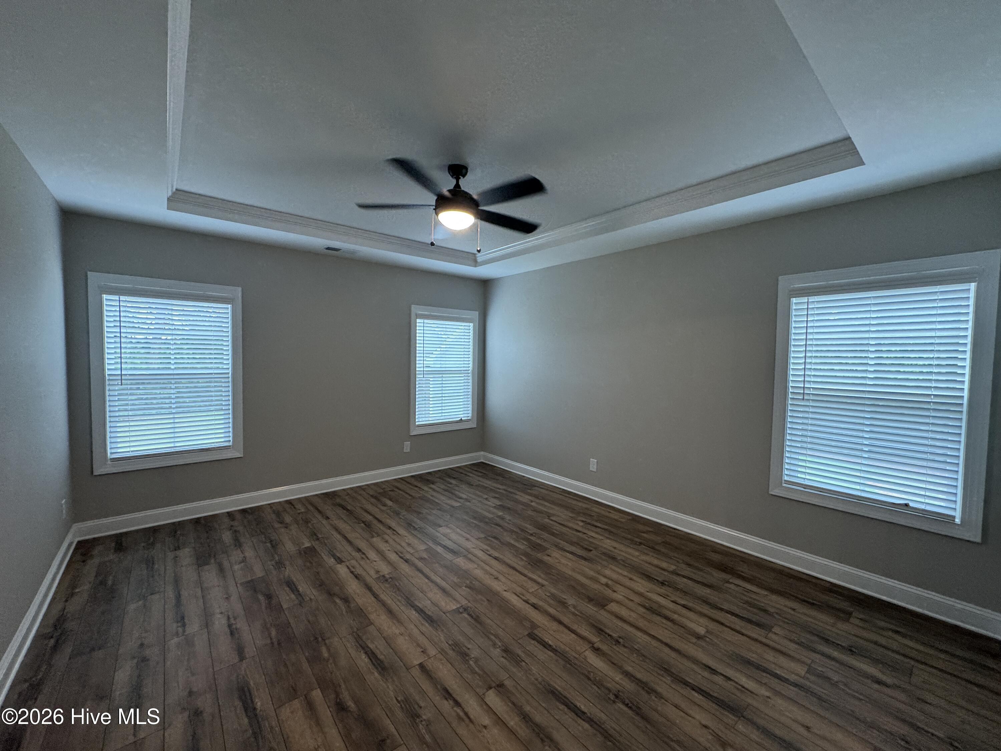
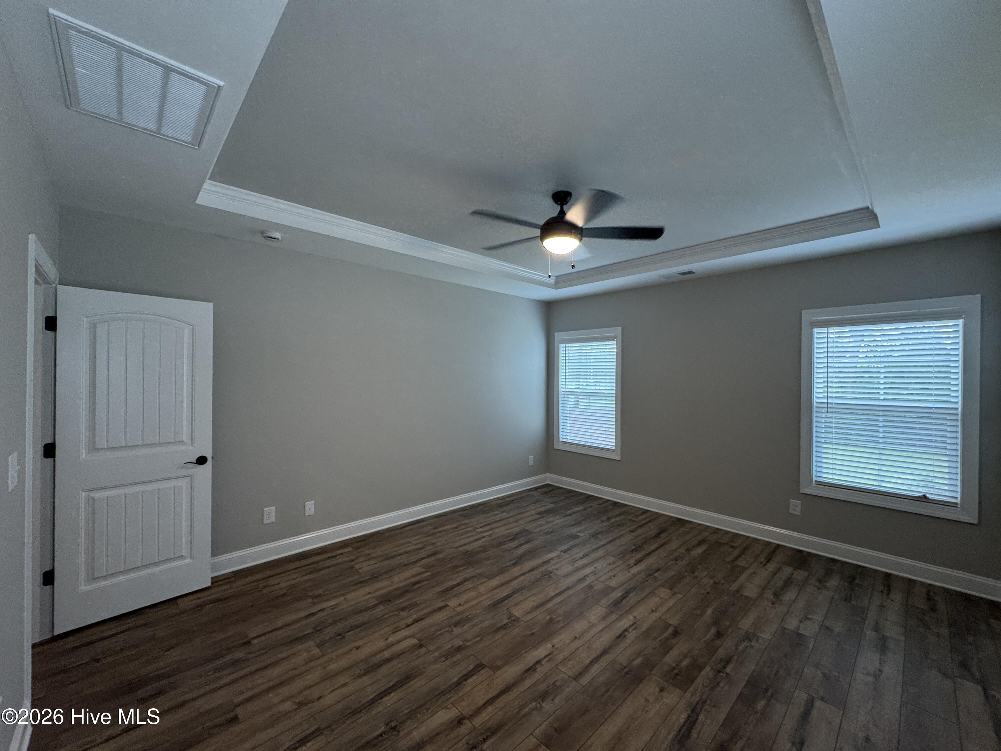
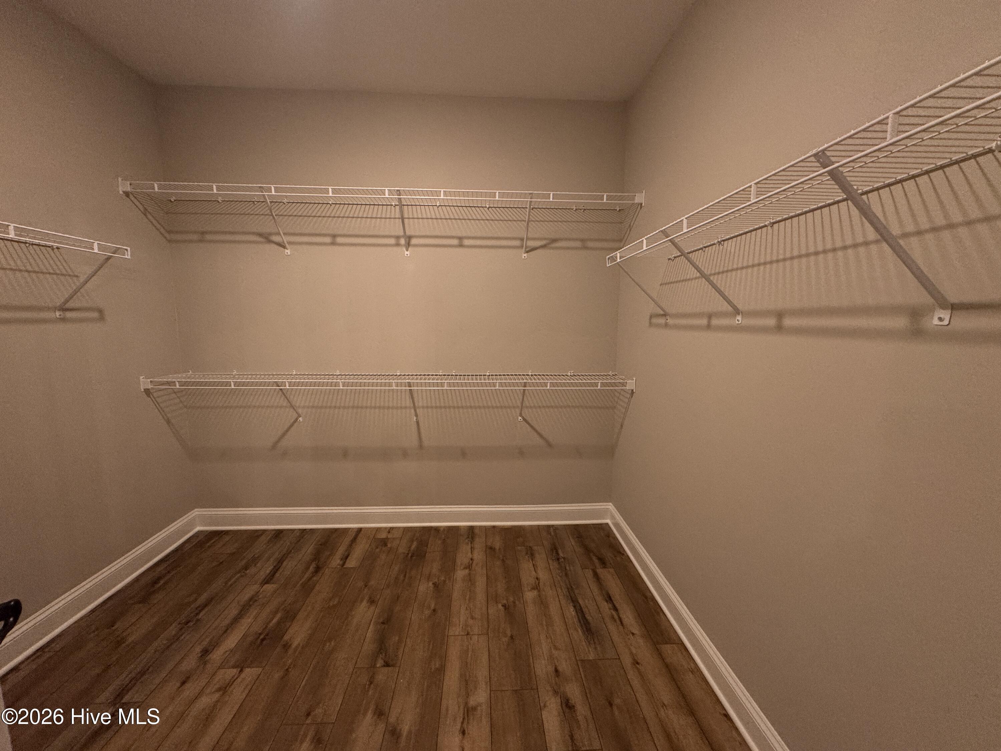
  • other interior Features Master Downstairs, Walk-in Closet(s), Ceiling Fan(s), Walk-In Closet(s)

Area & Lot

  • Status Sold
  • Date Sold June 2, 2026
  • Living Area2,876 Sq.Ft.
  • Total Area2,876 Sq.Ft.
  • Lot Area0.34 Acres
  • MLS® ID100558600
  • TypeResidential
  • YEAR BUILT2026
  • NeighborhoodAberdeen
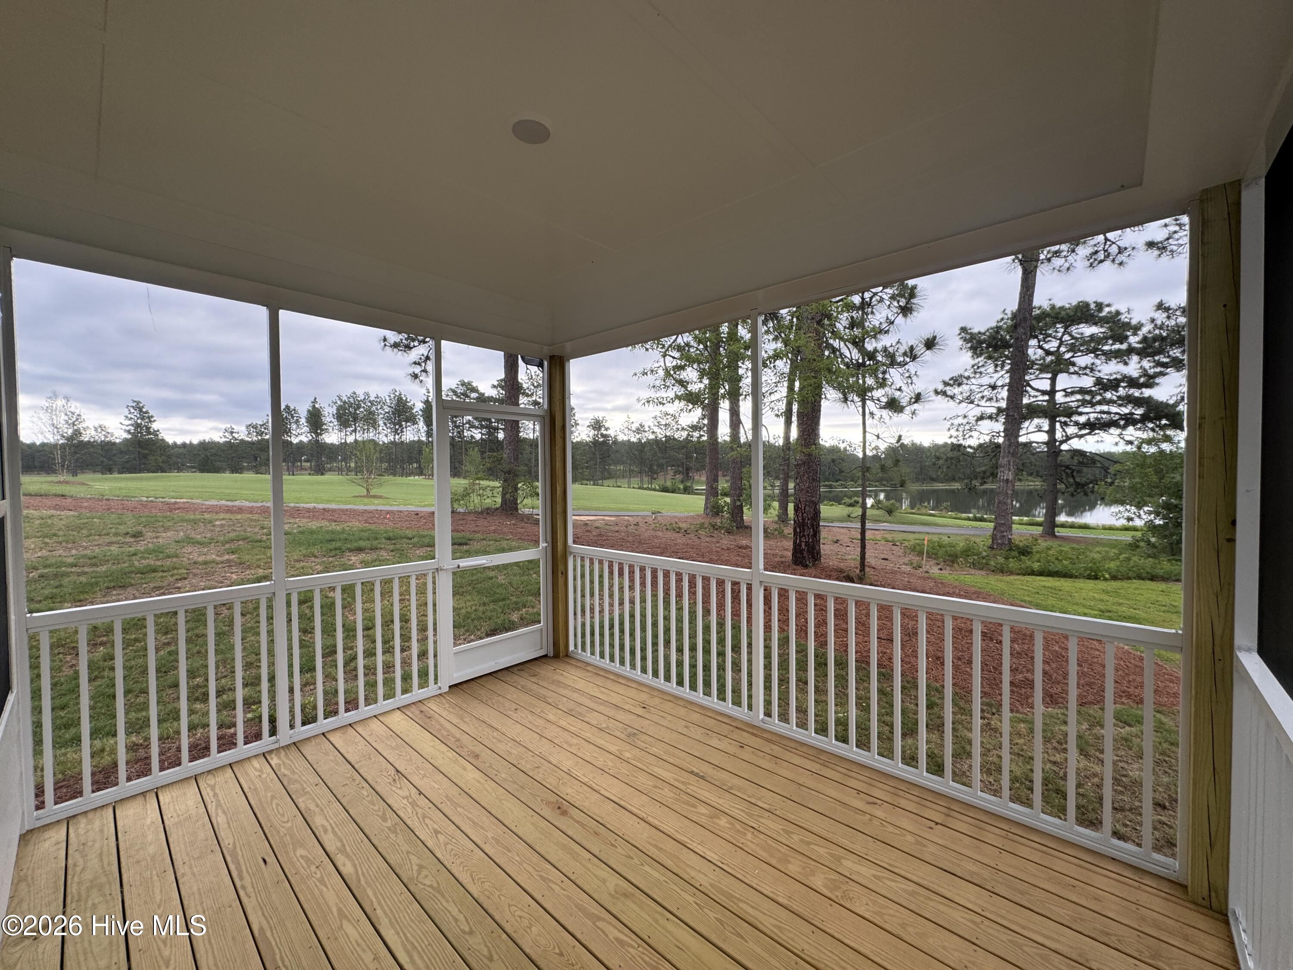
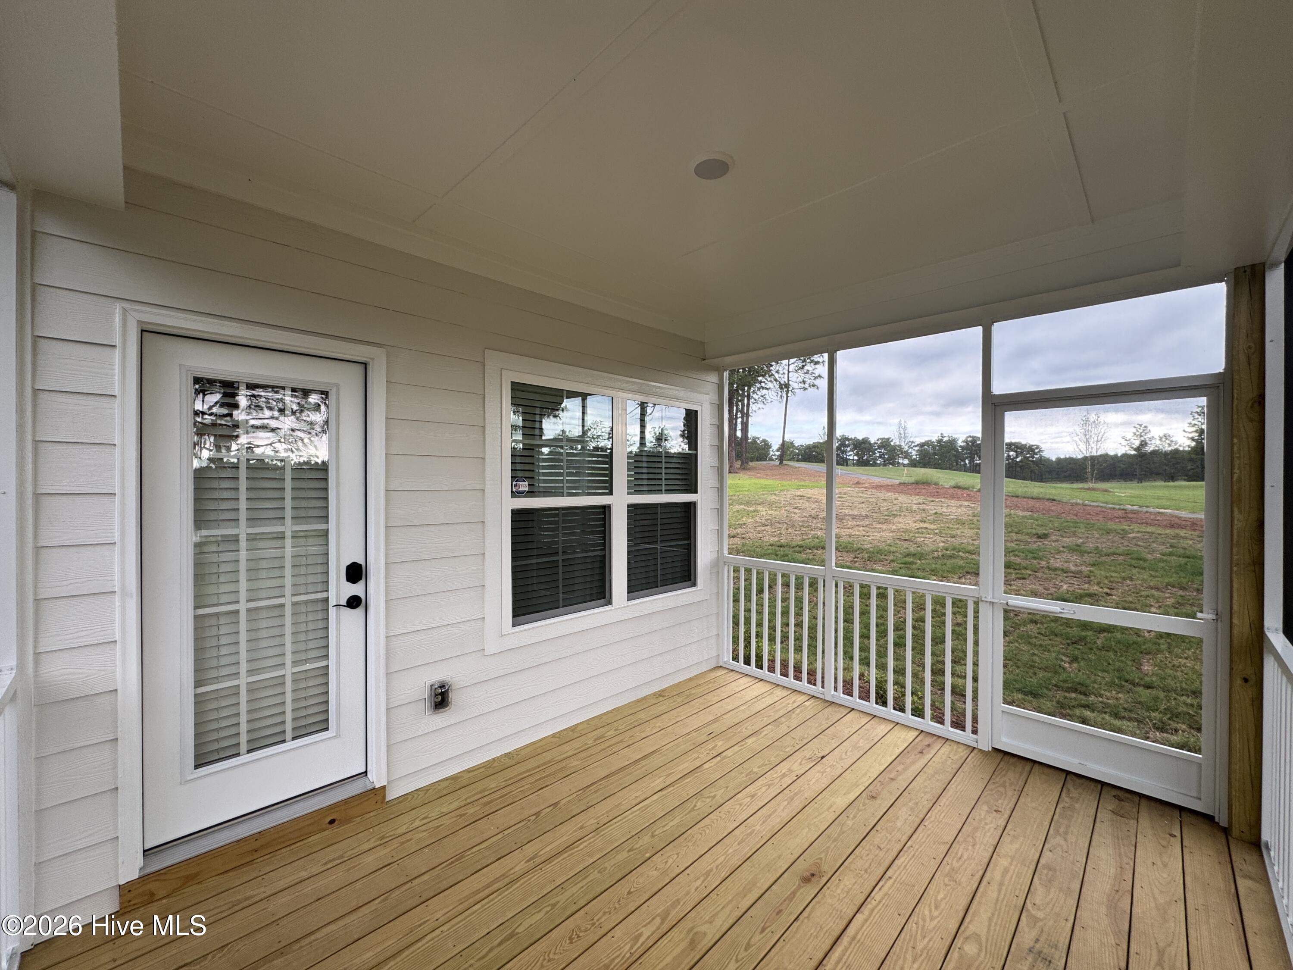
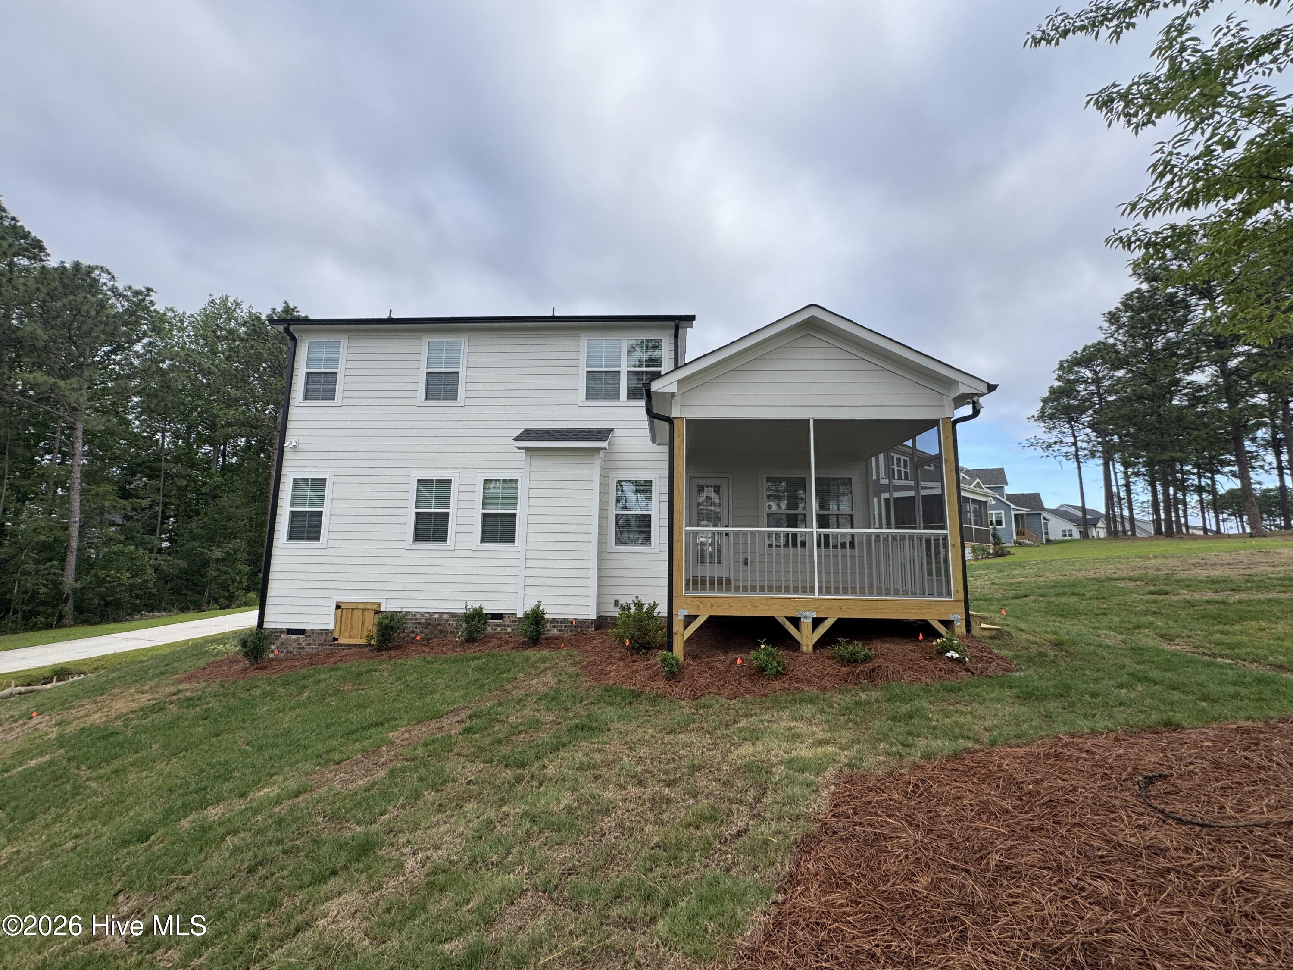
  • View DescriptionGolf Course, Lake, Golf Fairway
  • Elementary SchoolAberdeeen Elementary
  • Middle SchoolSouthern Pines Middle School
  • High SchoolPinecrest High
  • School DistrictMoore County Schools

Exterior

  • STORIES2
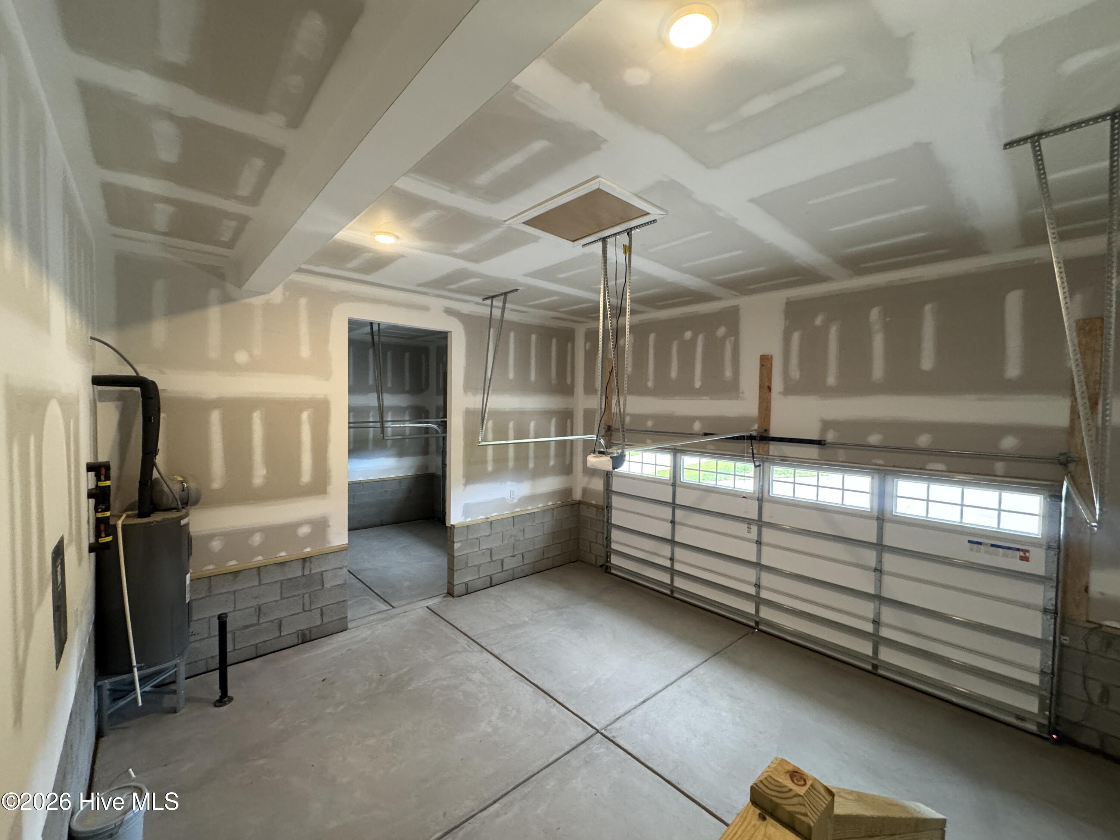
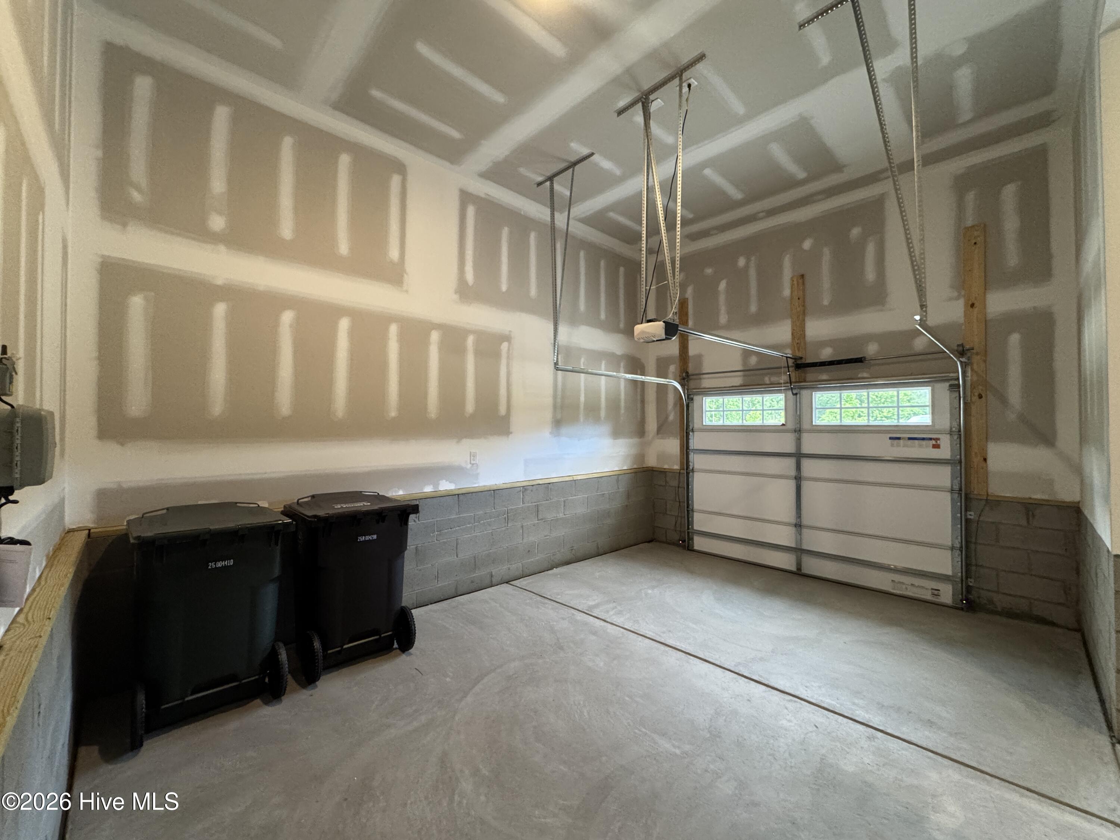
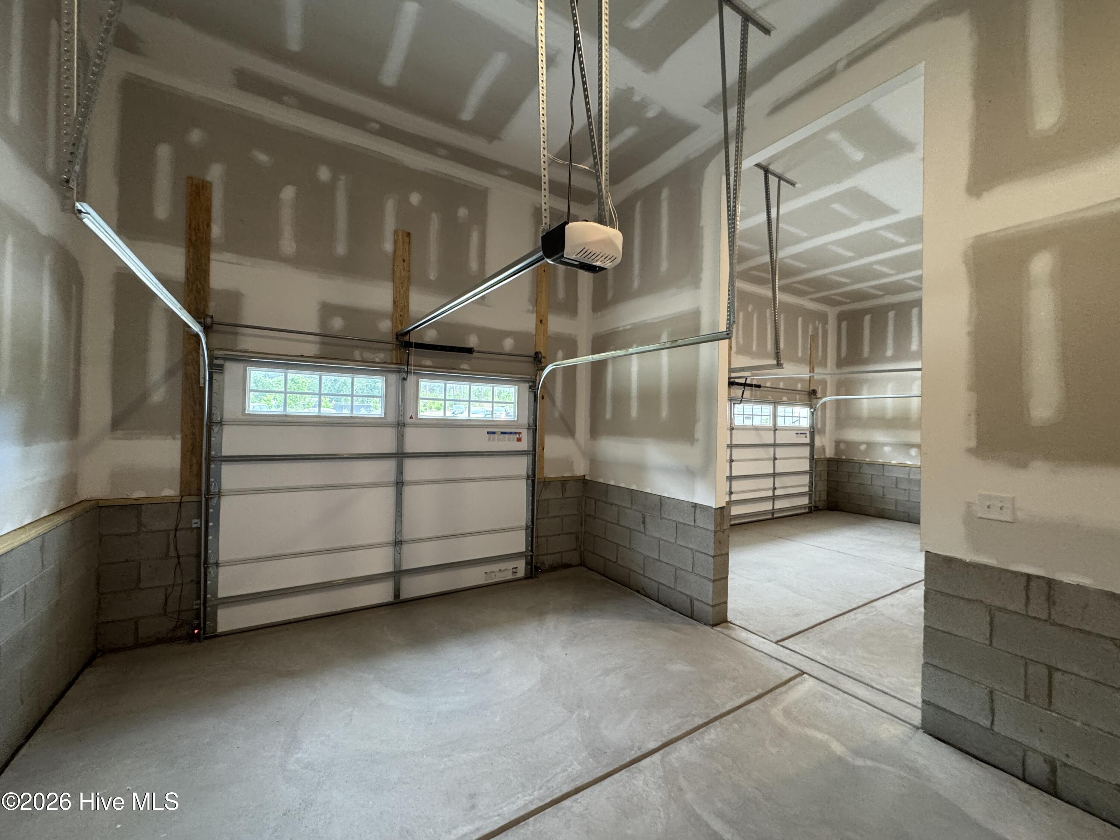
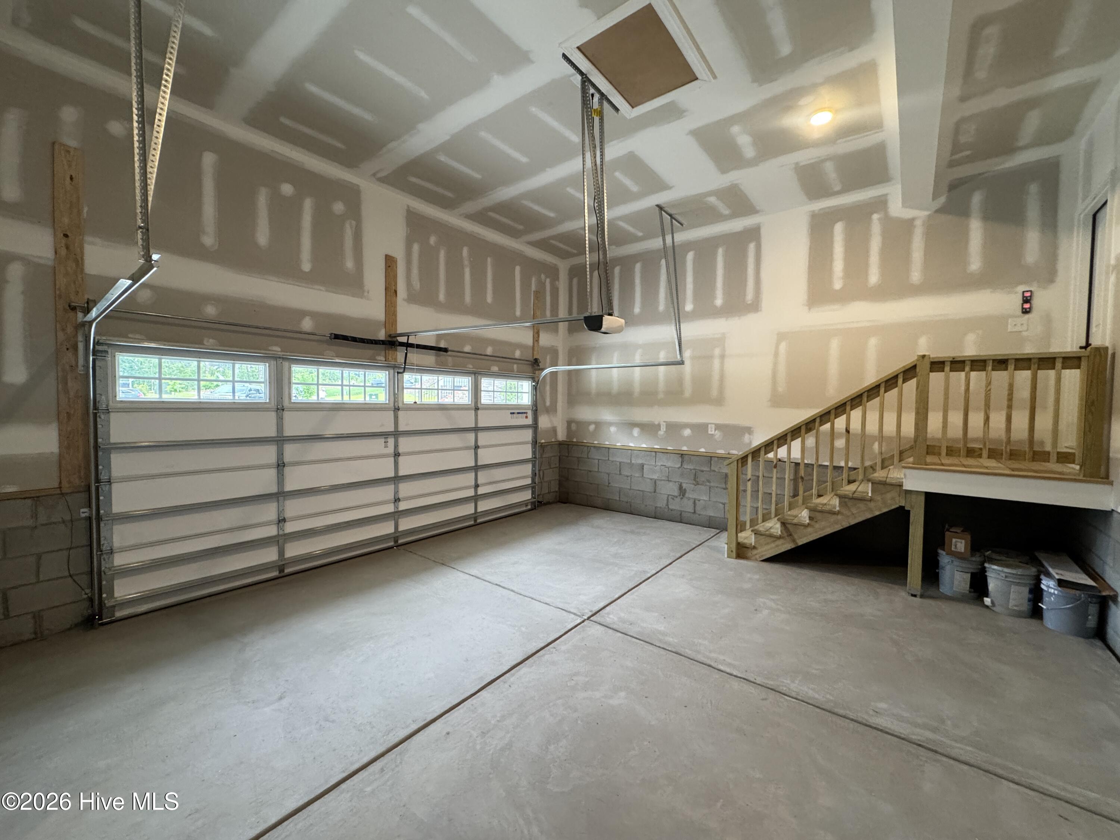
  • Garage Space3.0
  • water SourcePublic
  • utilitiesWater Connected
  • roofArchitectural Shingle
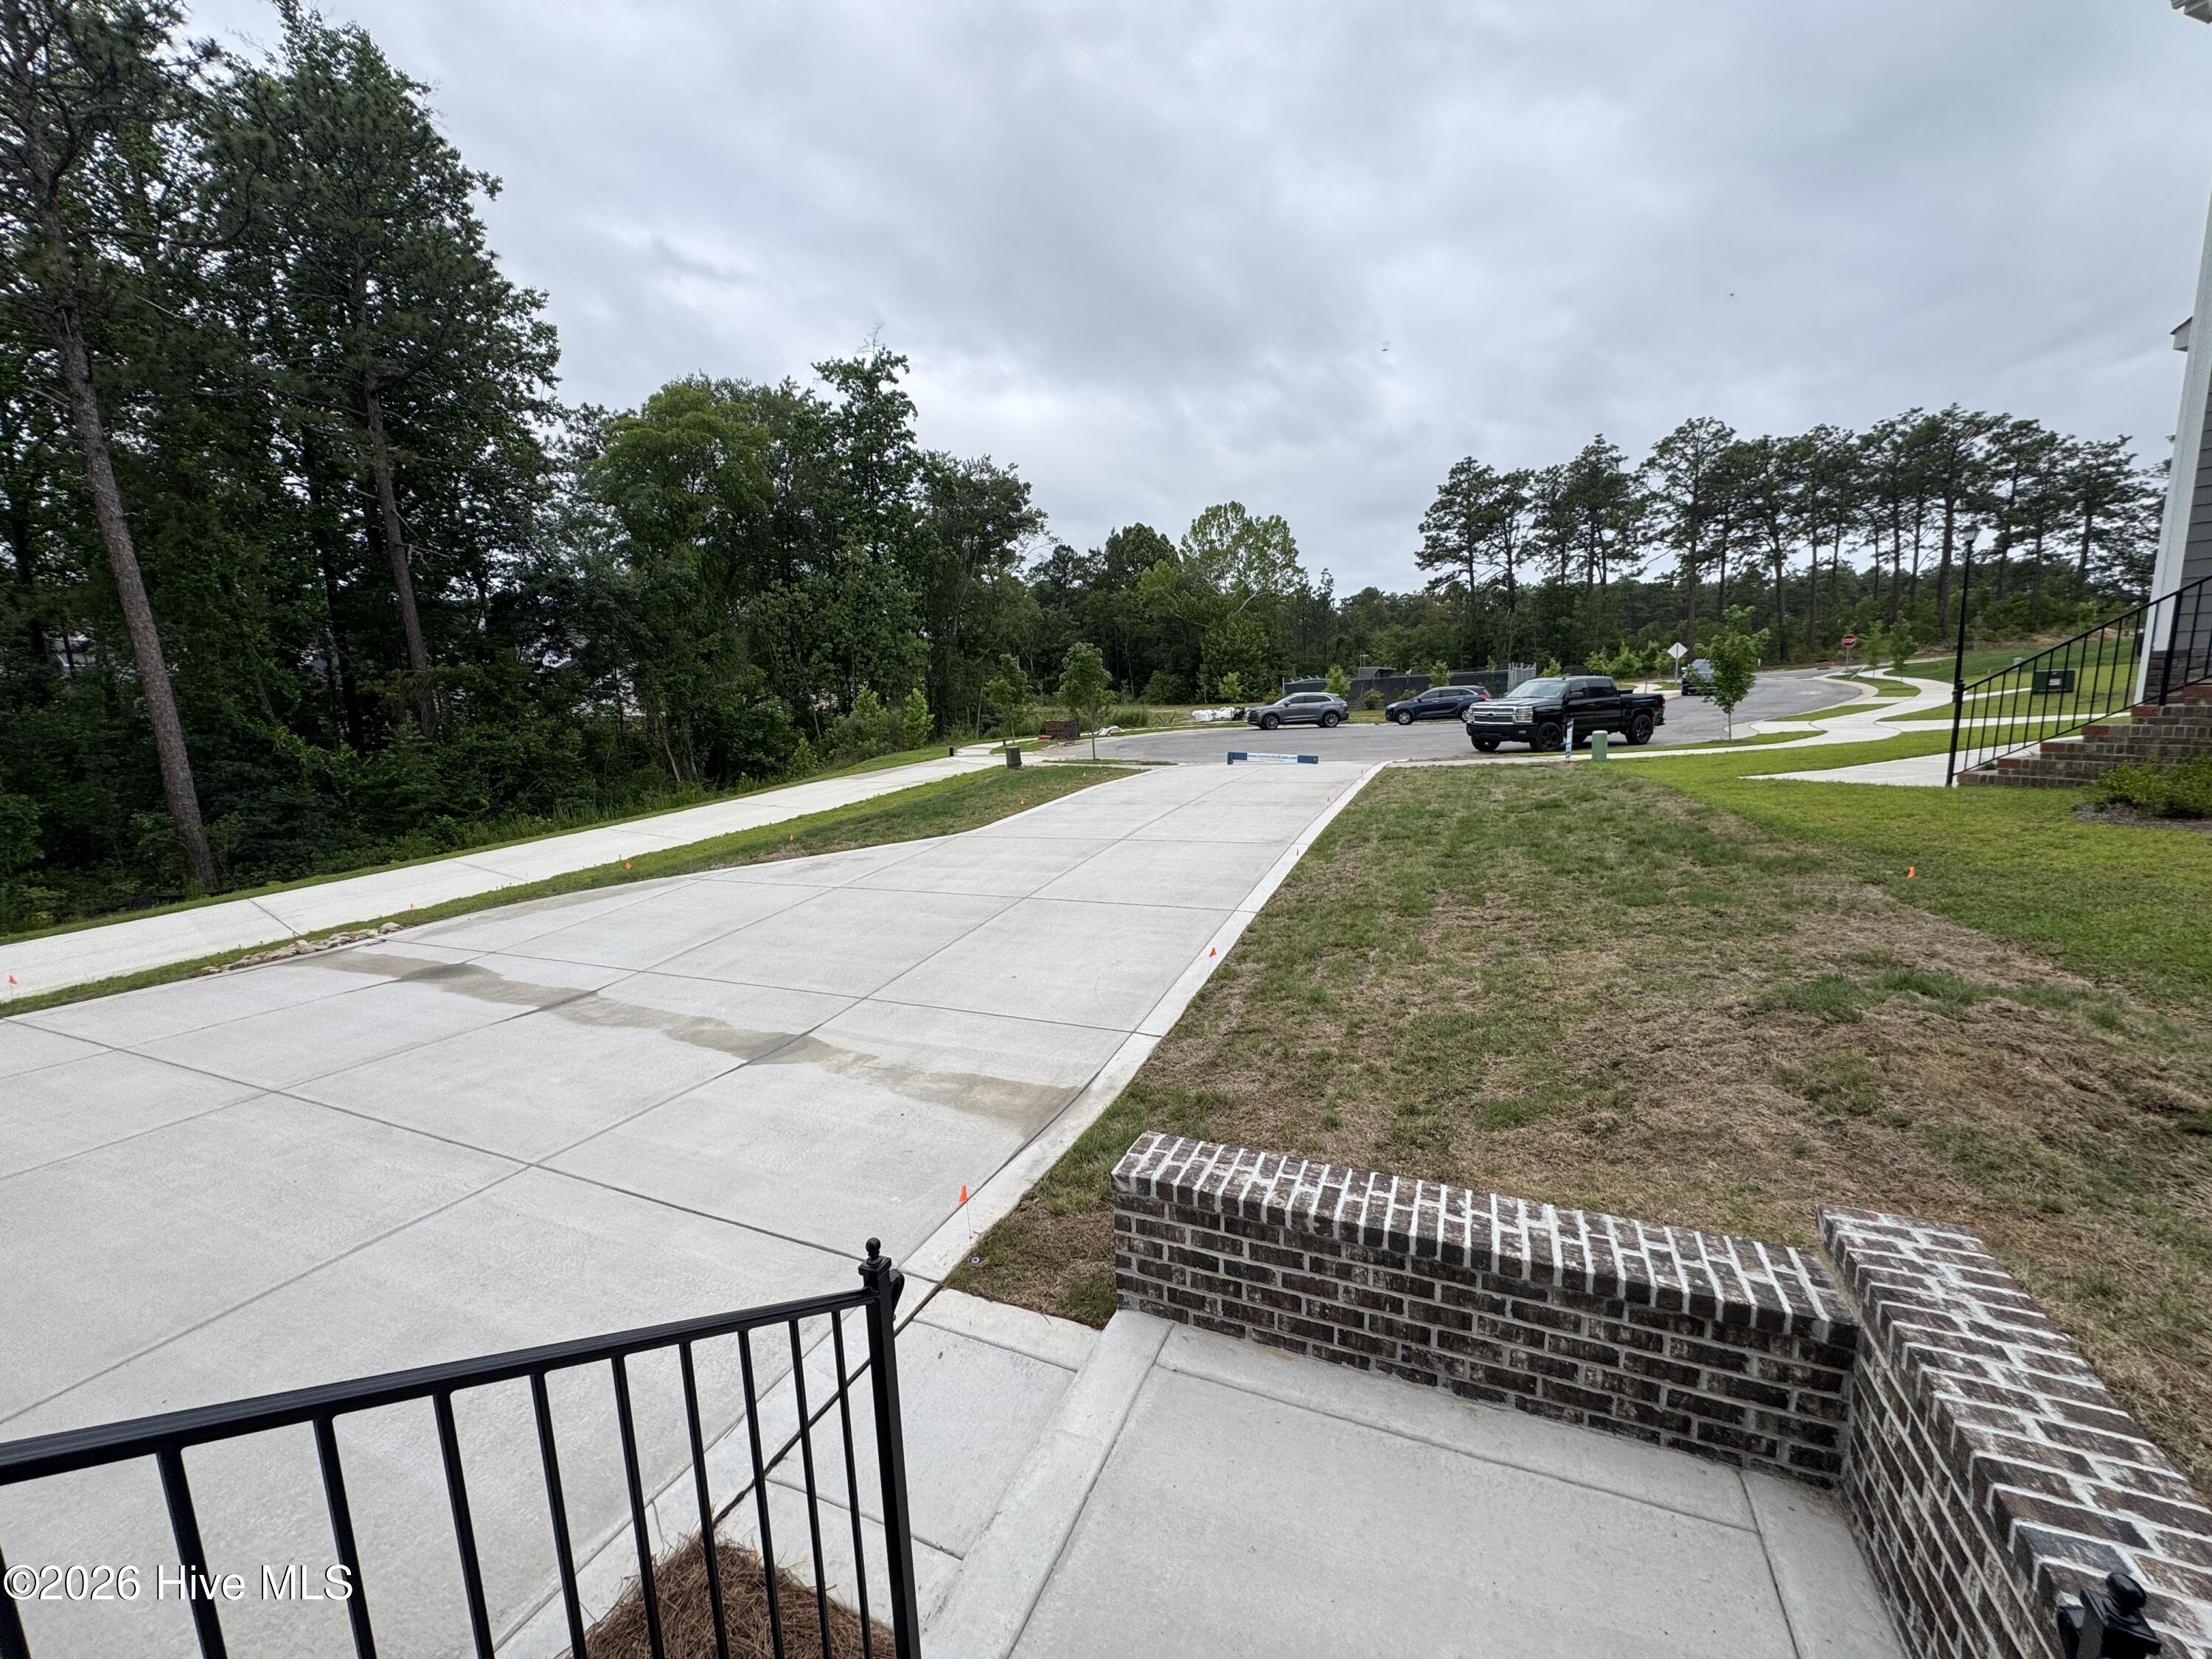
  • lot featuresCul-De-Sac, On Golf Course, Cart Path Side, Sprinklers in Front, Sprinklers in Rear
  • parkingGarage Faces Front, Garage
  • HEAT TYPEElectric, Heat Pump
  • AIR CONDITIONINGCentral Air
  • sewerMunicipal Sewer
  • SubstructureCrawl Space
  • HOA AmenitiesClubhouse, Community Pool, Golf Course, Pickleball, Playground, Sidewalks, Street Lights, Tennis Court(s), Private Golf Carts Allowed
  • security FeaturesSecurity System, Smoke Detector(s)
  • other exterior FeaturesCluster Mailboxes

Financial

  • Sales Price$573,350
  • HOA $1,704/yr
  • Zoning res

Aberdeen

A host of galleries, boutiques, art exhibits, and antique and collectible stores are sure to keep you busy.

Explore

Work With Us

In-depth local knowledge and connection with influential people that make the team such a valued resource in Southern Pines and Pinehurst real estate.

Follow Me on Instagram