285 Bibey Road
285 Bibey Road
285 Bibey Road
285 Bibey Road
285 Bibey Road
285 Bibey Road
285 Bibey Road
285 Bibey Road
285 Bibey Road
285 Bibey Road
285 Bibey Road
285 Bibey Road
285 Bibey Road
285 Bibey Road
285 Bibey Road
285 Bibey Road
285 Bibey Road
285 Bibey Road
285 Bibey Road
285 Bibey Road
285 Bibey Road
285 Bibey Road
285 Bibey Road
285 Bibey Road
285 Bibey Road
285 Bibey Road
285 Bibey Road
285 Bibey Road
285 Bibey Road
285 Bibey Road
285 Bibey Road
285 Bibey Road
285 Bibey Road
285 Bibey Road
285 Bibey Road
285 Bibey Road
285 Bibey Road
285 Bibey Road
285 Bibey Road
285 Bibey Road
285 Bibey Road
285 Bibey Road
285 Bibey Road
285 Bibey Road
285 Bibey Road
285 Bibey Road
285 Bibey Road
285 Bibey Road
285 Bibey Road
285 Bibey Road
285 Bibey Road
285 Bibey Road
285 Bibey Road
285 Bibey Road
285 Bibey Road
285 Bibey Road
285 Bibey Road
285 Bibey Road
285 Bibey Road
285 Bibey Road
285 Bibey Road
285 Bibey Road
285 Bibey Road
SEE ALL PHOTOS
285 Bibey Road
285 Bibey Road
285 Bibey Road
285 Bibey Road
285 Bibey Road
285 Bibey Road
285 Bibey Road
285 Bibey Road
285 Bibey Road
285 Bibey Road
285 Bibey Road
285 Bibey Road
285 Bibey Road
285 Bibey Road
285 Bibey Road
285 Bibey Road
285 Bibey Road
285 Bibey Road
285 Bibey Road
285 Bibey Road
285 Bibey Road
285 Bibey Road
285 Bibey Road
285 Bibey Road
285 Bibey Road
285 Bibey Road
285 Bibey Road
285 Bibey Road
285 Bibey Road
285 Bibey Road
285 Bibey Road
285 Bibey Road
285 Bibey Road
285 Bibey Road
285 Bibey Road
285 Bibey Road
285 Bibey Road
285 Bibey Road
285 Bibey Road
285 Bibey Road
285 Bibey Road
285 Bibey Road
285 Bibey Road
285 Bibey Road
285 Bibey Road
285 Bibey Road
285 Bibey Road
285 Bibey Road
285 Bibey Road
285 Bibey Road
285 Bibey Road
285 Bibey Road
285 Bibey Road
285 Bibey Road
285 Bibey Road
285 Bibey Road
285 Bibey Road
285 Bibey Road
285 Bibey Road
285 Bibey Road
285 Bibey Road
285 Bibey Road
285 Bibey Road
Courtesy of Better Homes and GardensReal Estate Lifestyle Property Partners/SP
Sold

285 Bibey Road

285 Bibey Road, Carthage, NC 28327

$665,000
New Construction on Nearly an Acre - No HOA!

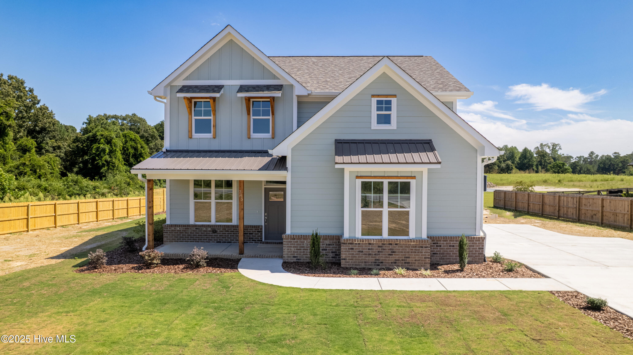
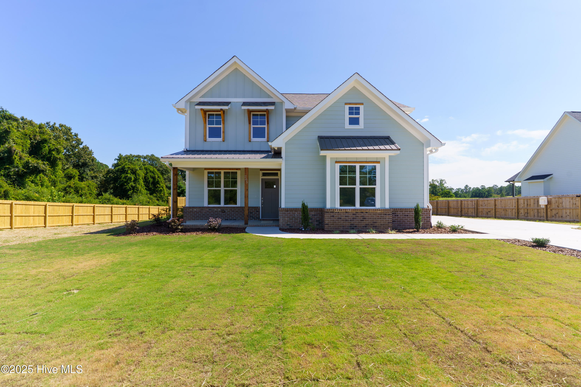
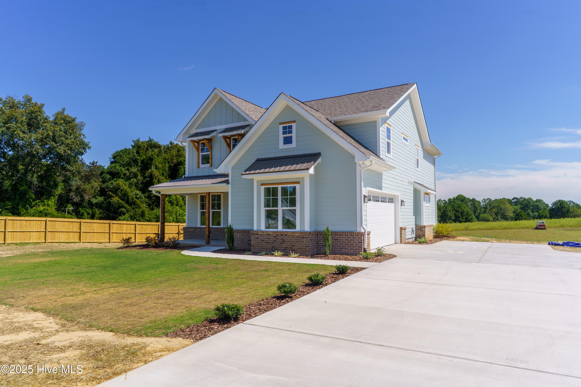
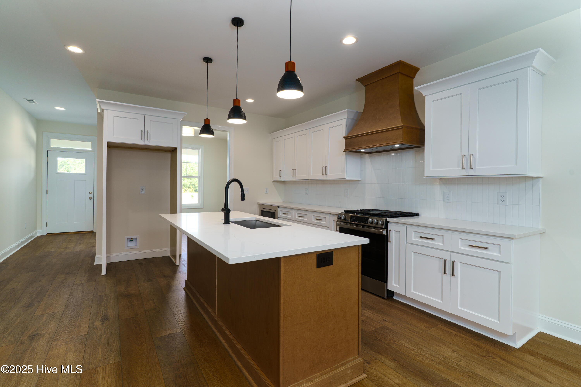
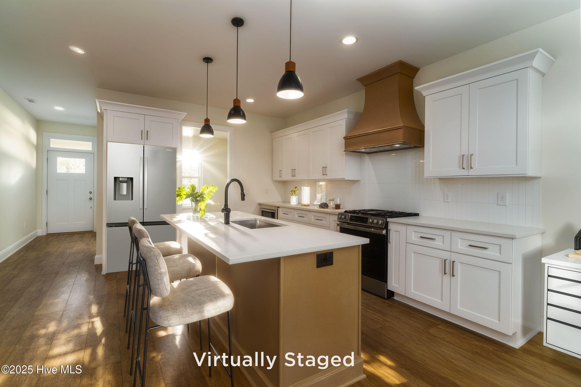
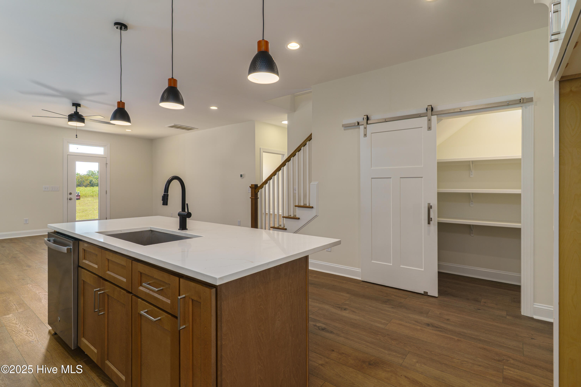
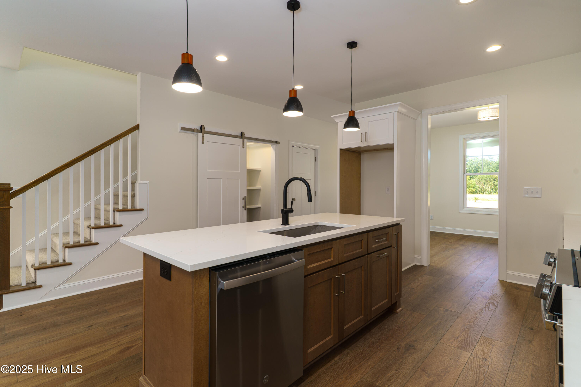
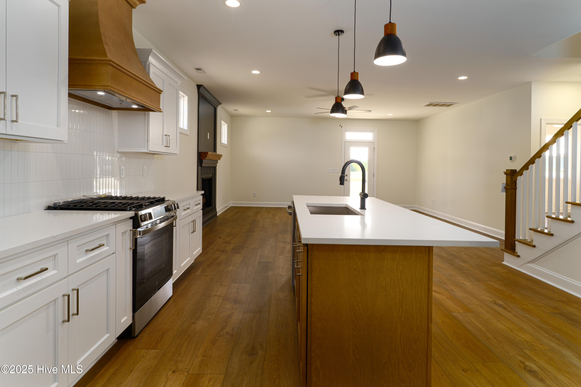
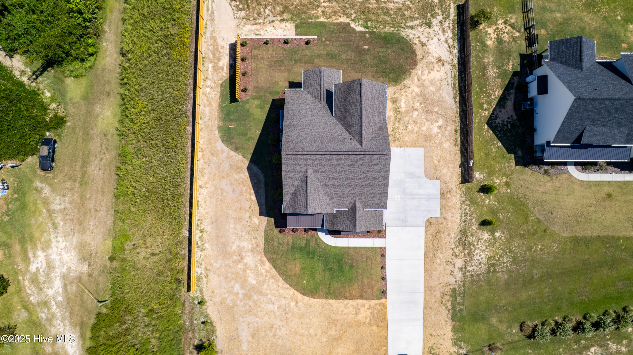
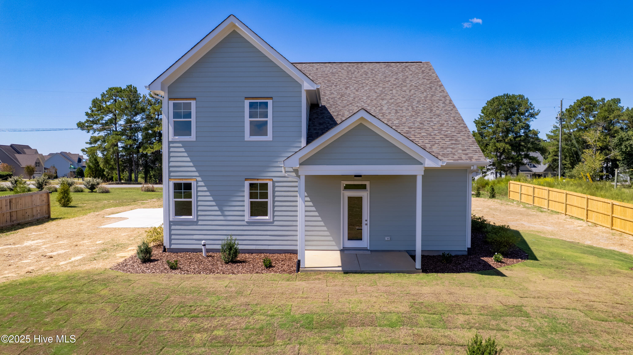
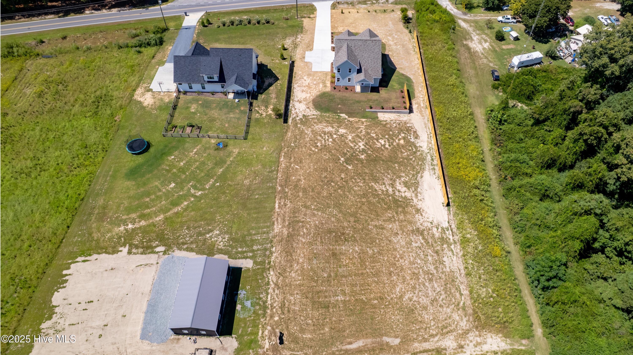
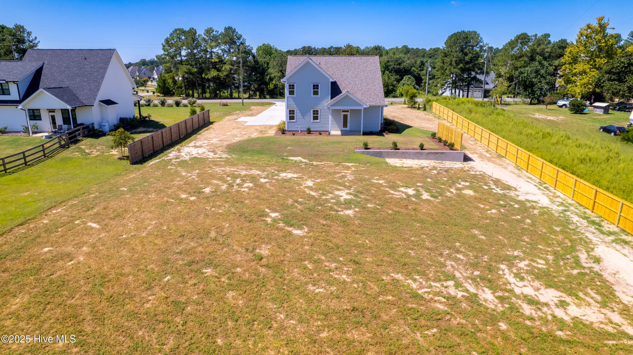
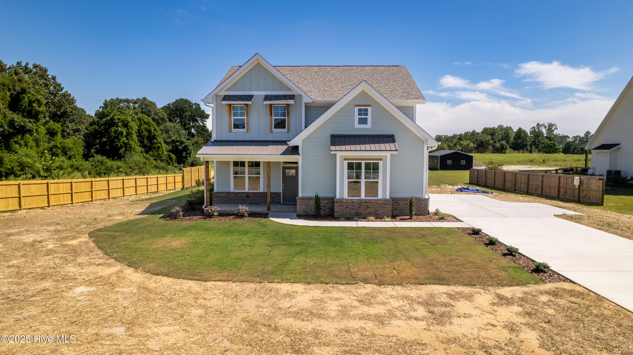
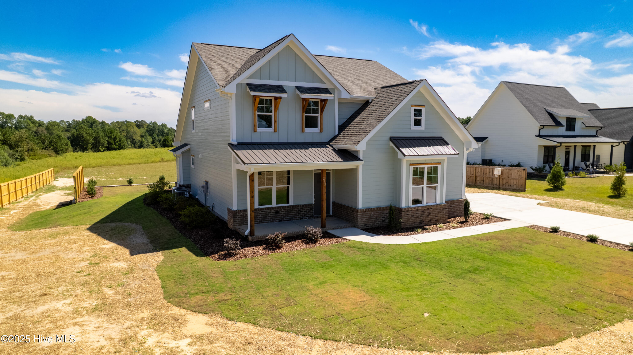
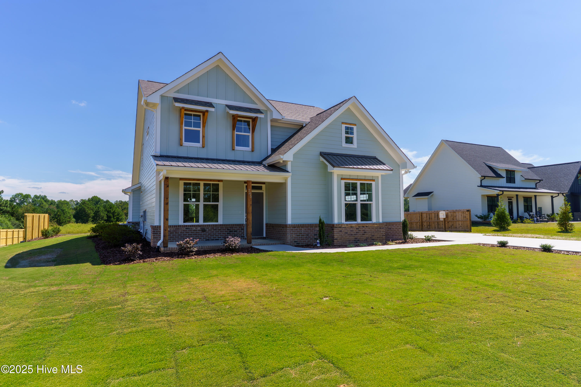
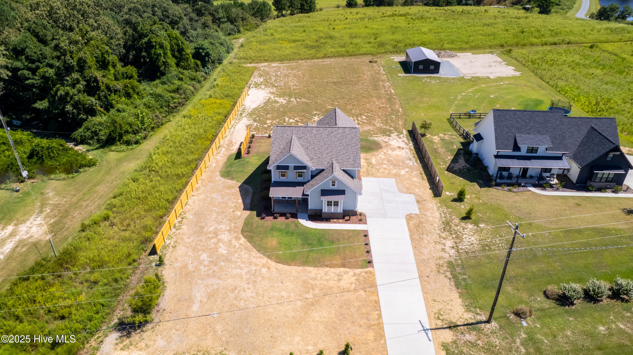
Crafted by Bortins Construction Contracting, this elegant 4-bedroom, 3.5-bath home is nestled on a generous 0.93-acre lot with no HOA, offering space, freedom, and timeless style in a peaceful setting.

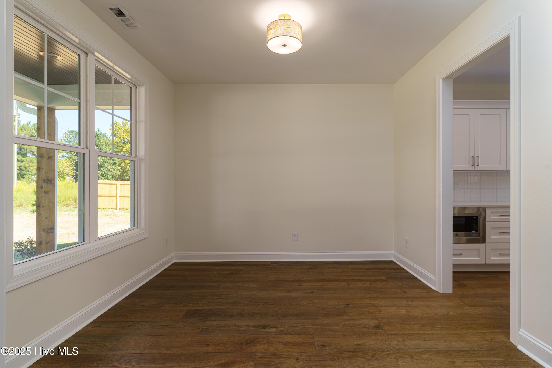
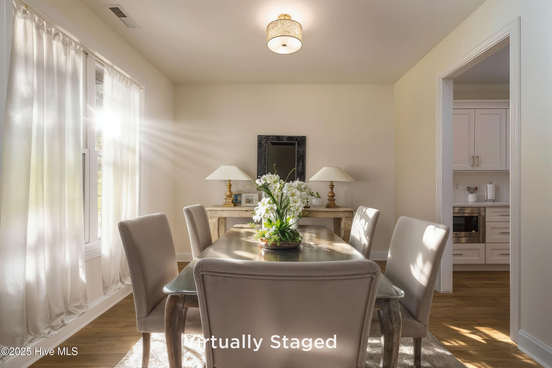
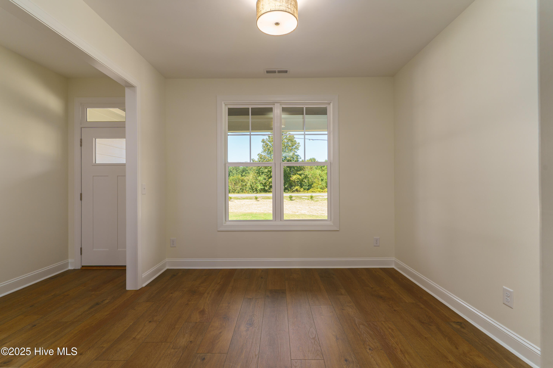
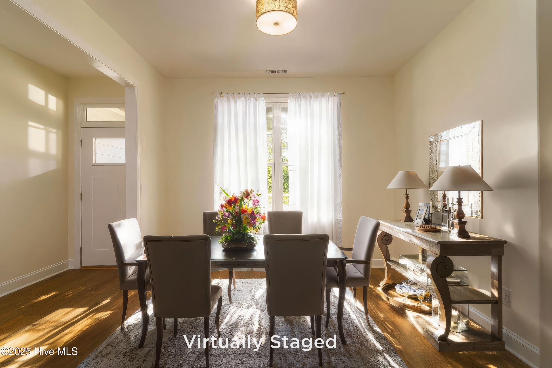
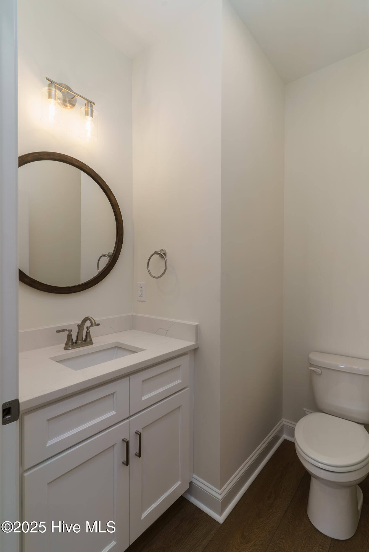
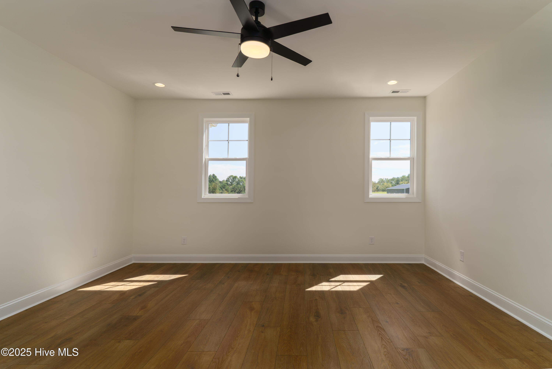
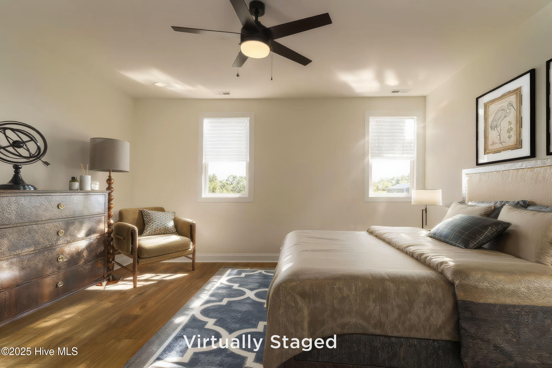
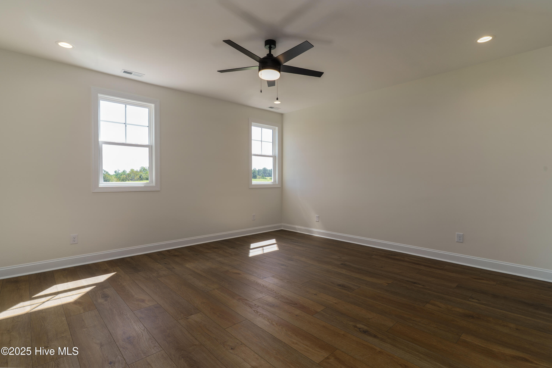
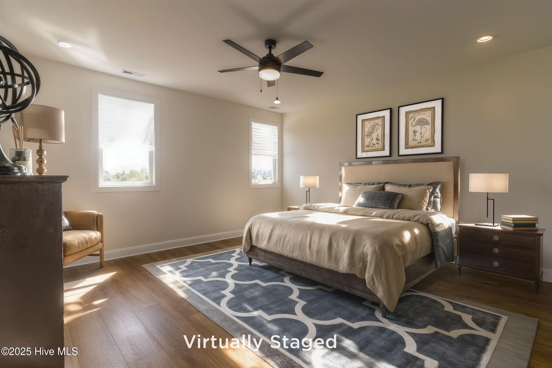
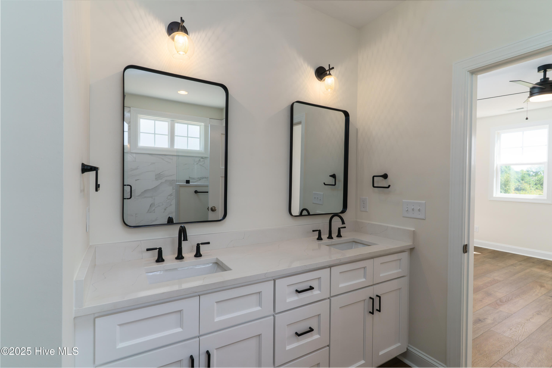
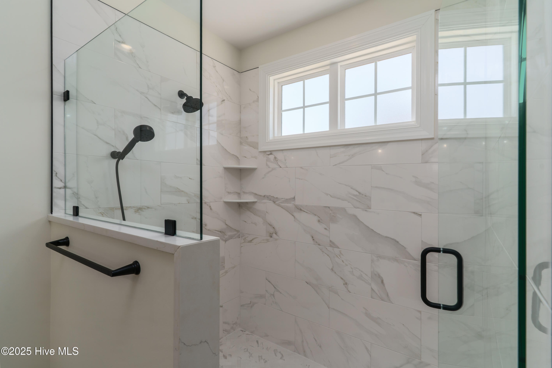
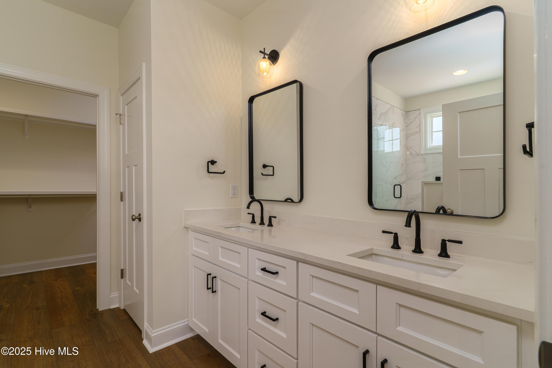
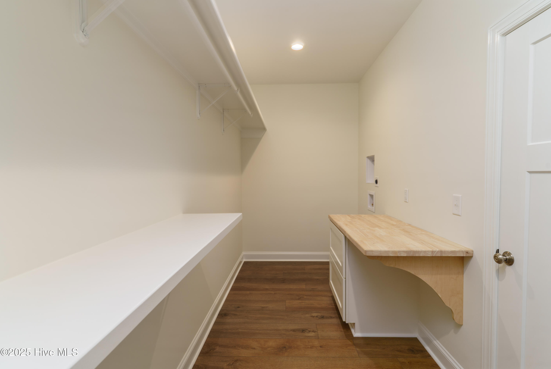
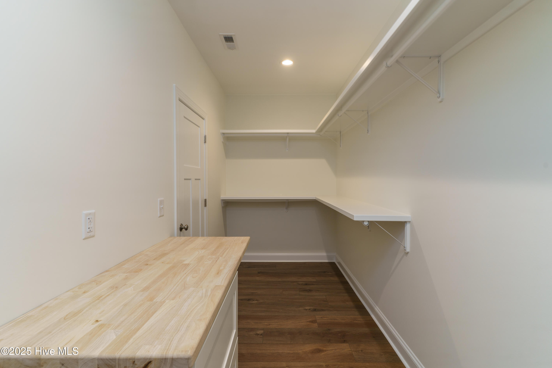
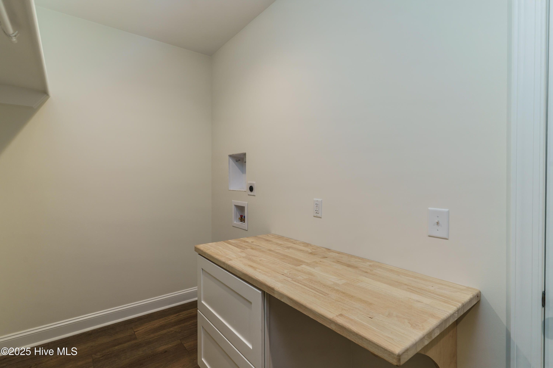
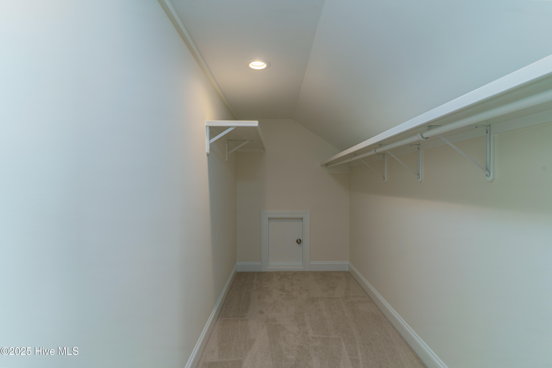
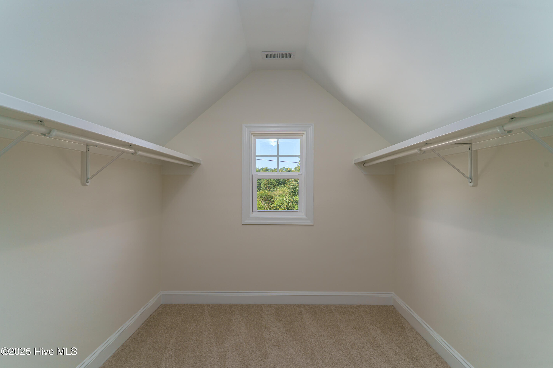
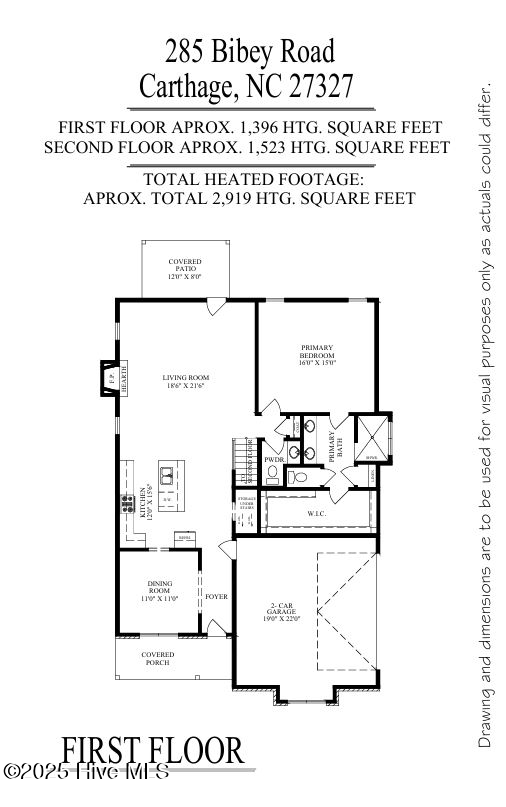
The main-level primary suite offers a spa-like retreat, featuring a walk-in shower, private water closet, linen closet, and a large walk-in closet with washer/dryer hookups and a built-in folding counter. Also on the main floor are a formal dining room, powder room, and walk-in pantry.

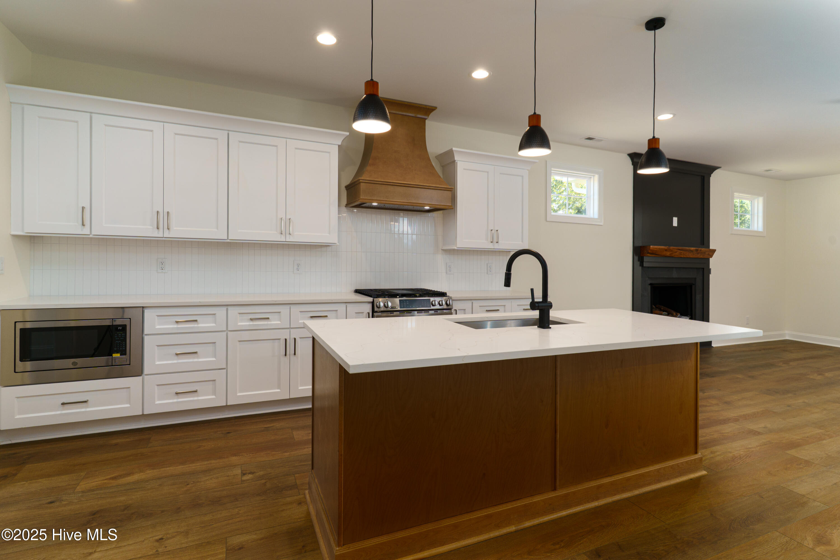
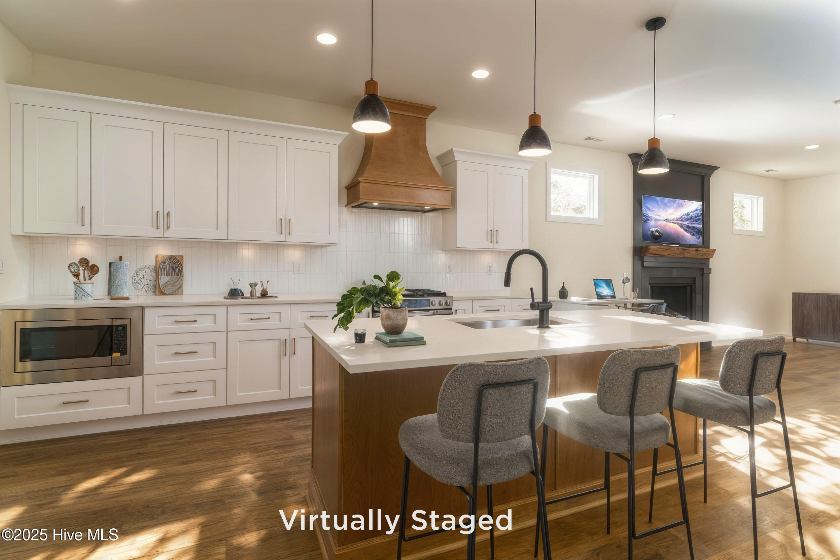
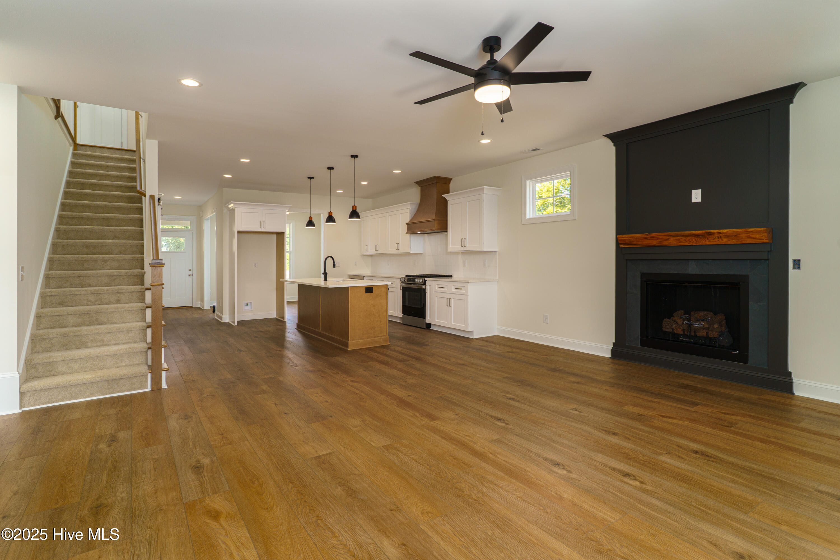
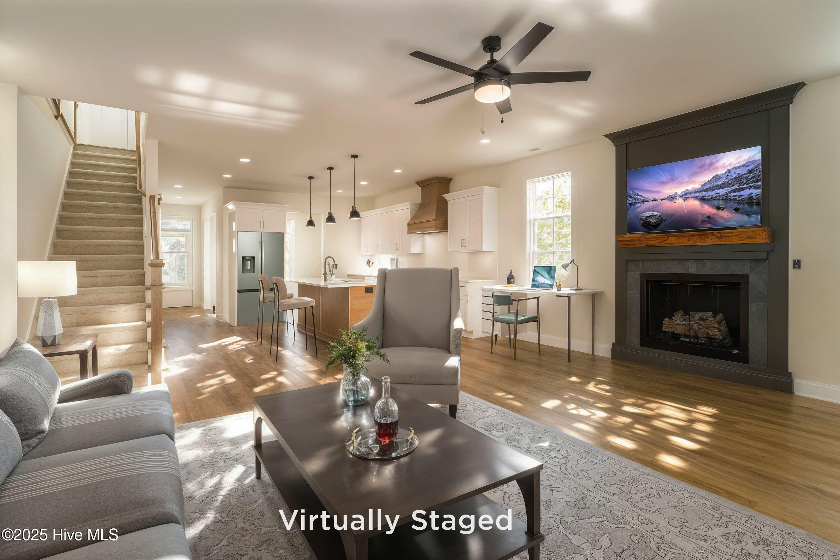
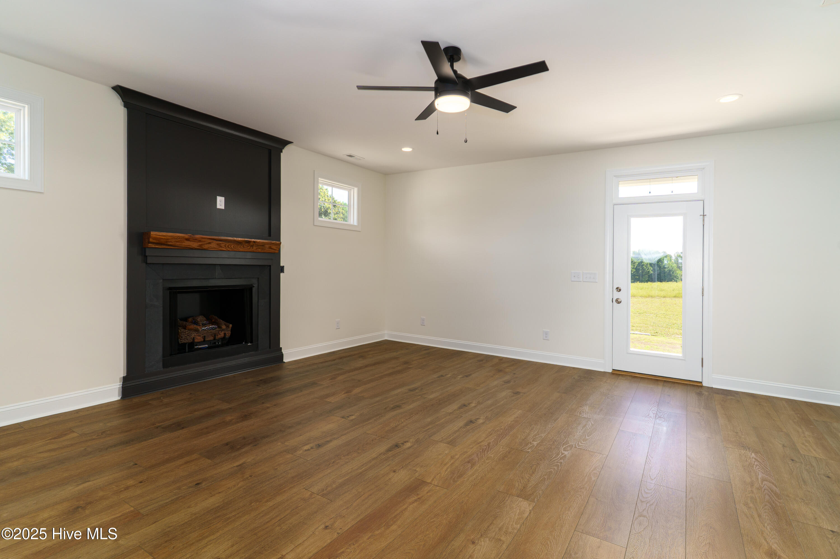
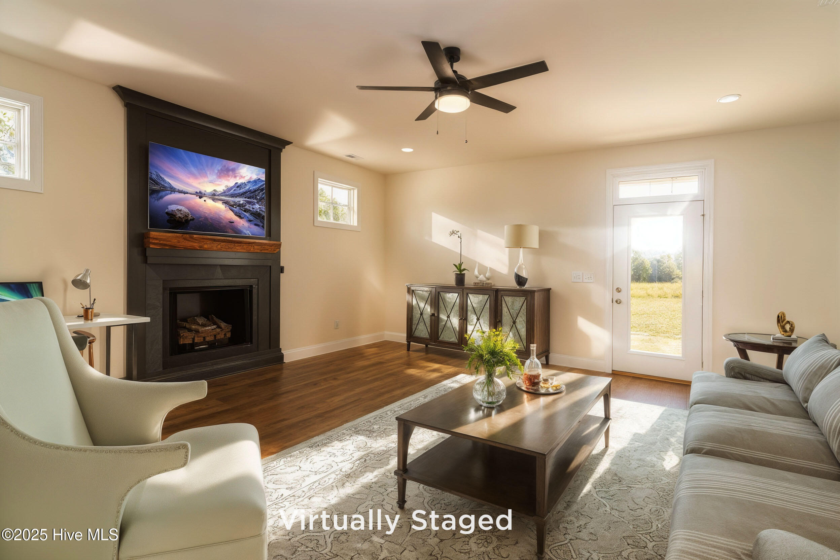
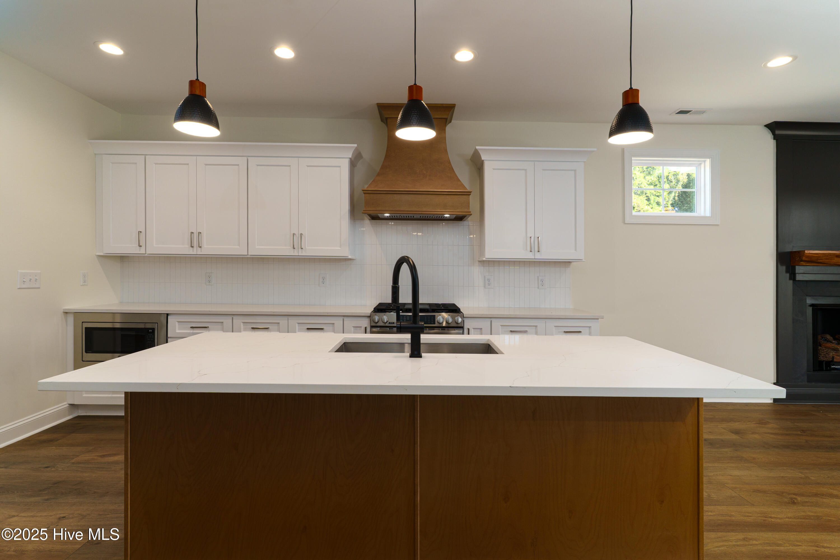
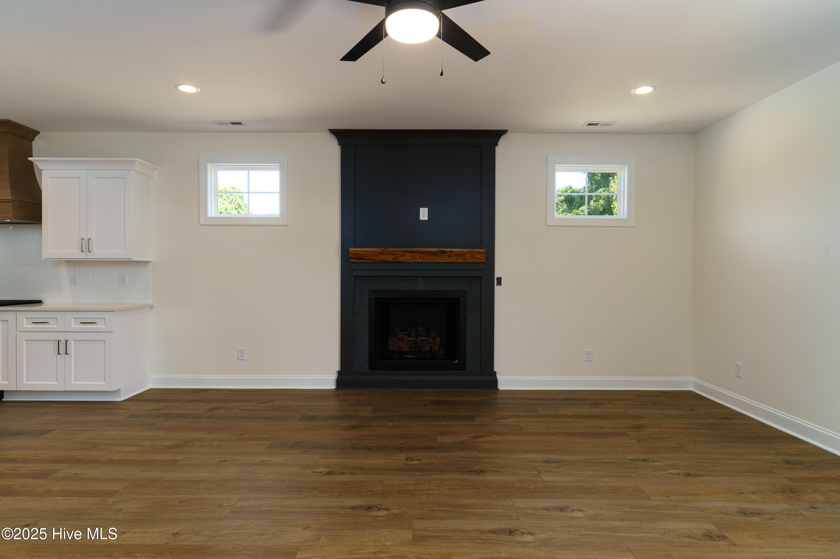
The heart of the home is the spacious living room, where a gas fireplace with a sleek black surround adds elegance and creates a stunning focal point--perfect for cozy evenings or entertaining guests.

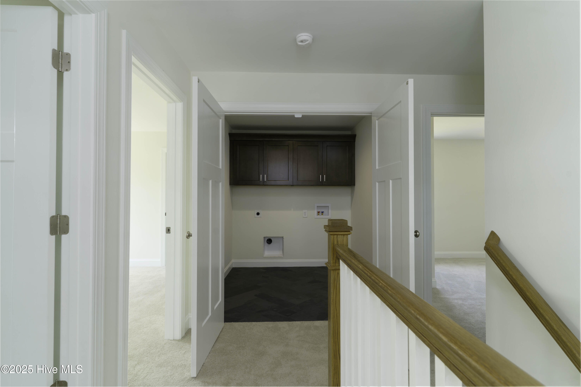
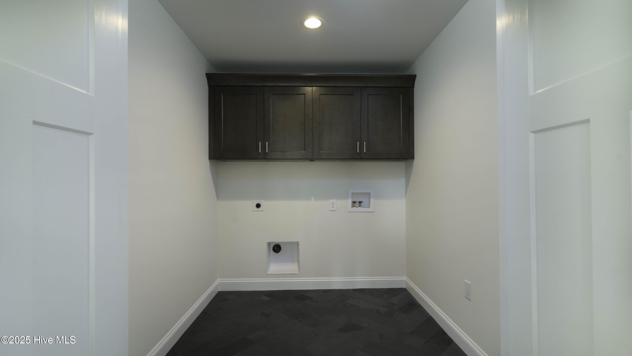
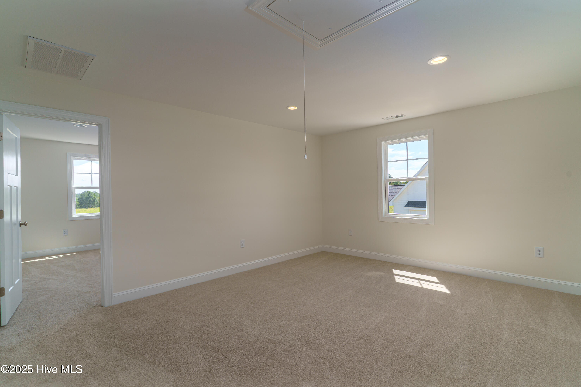
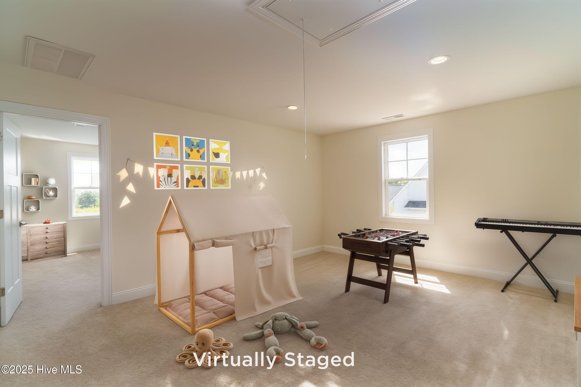
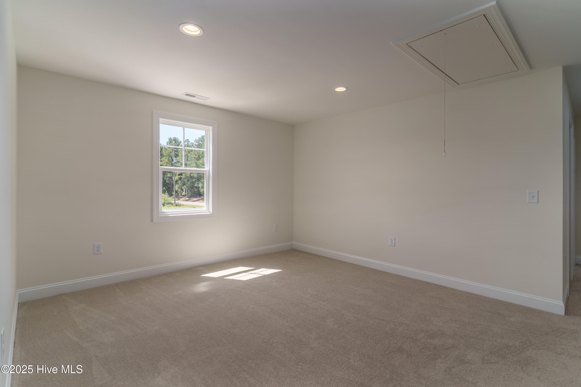
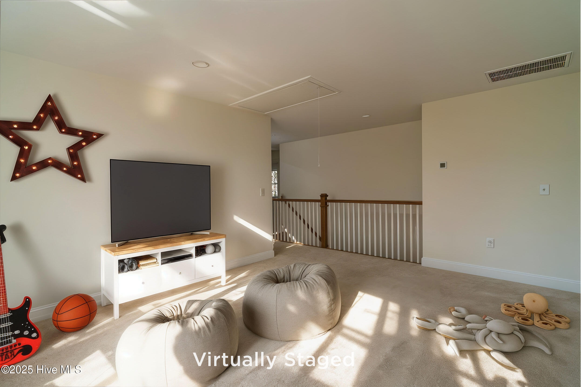
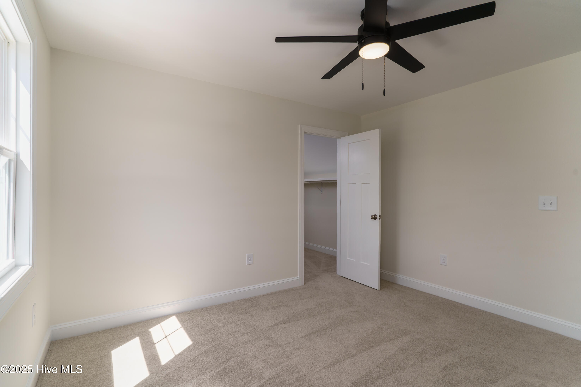
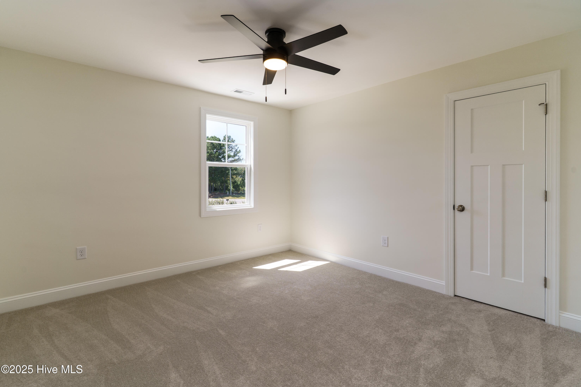
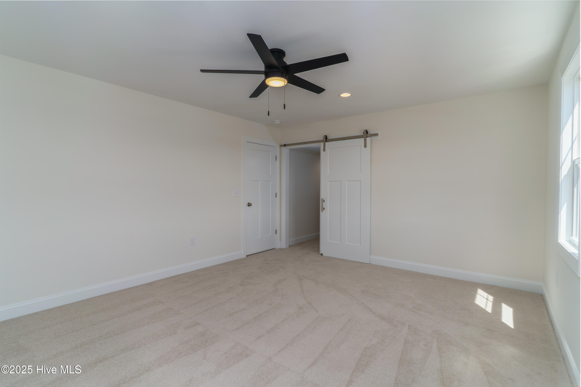
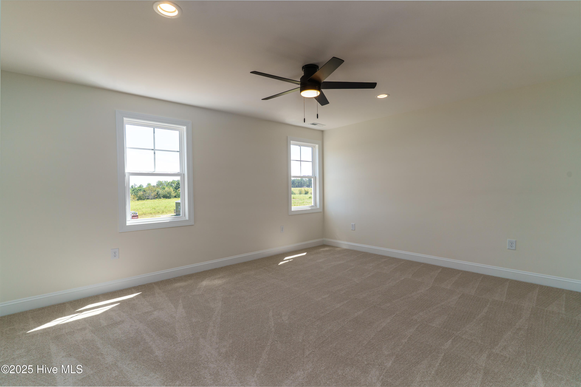
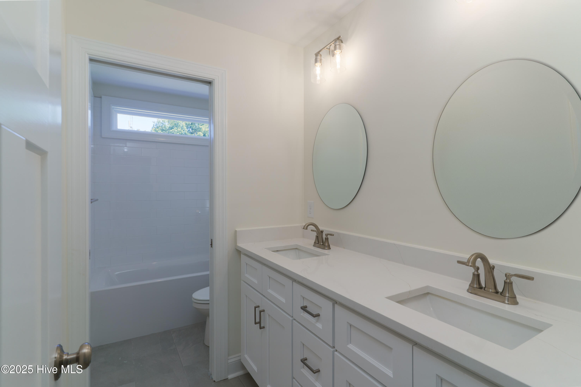
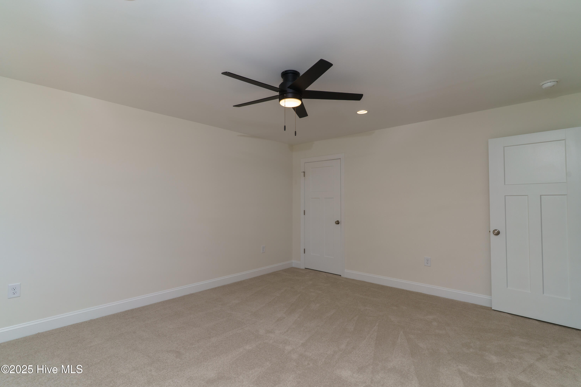
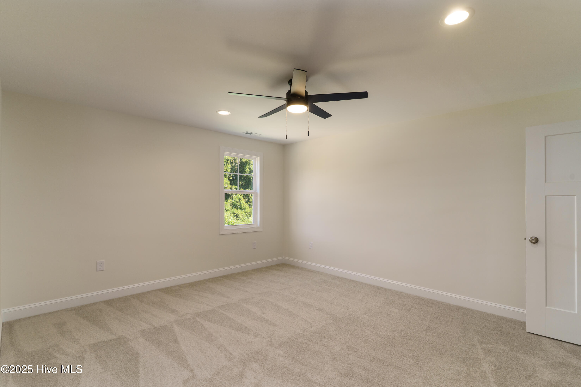
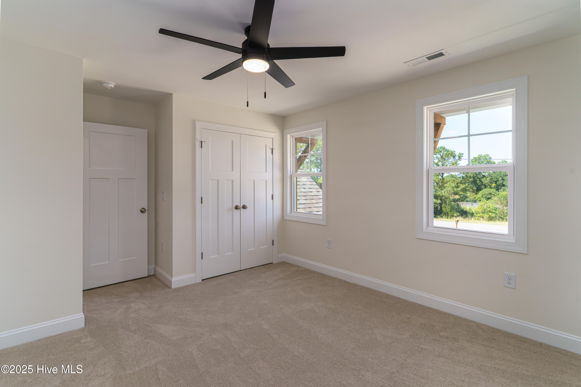
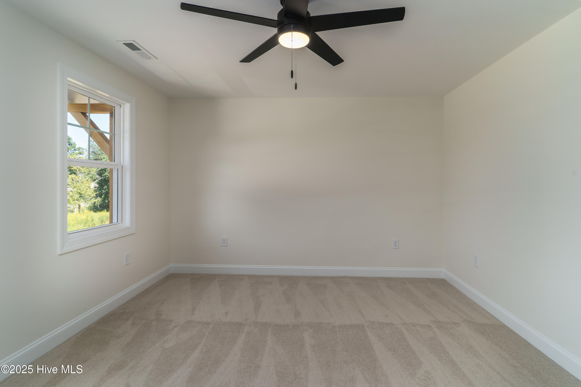
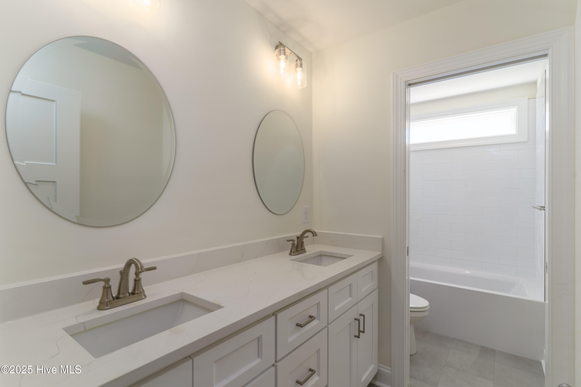
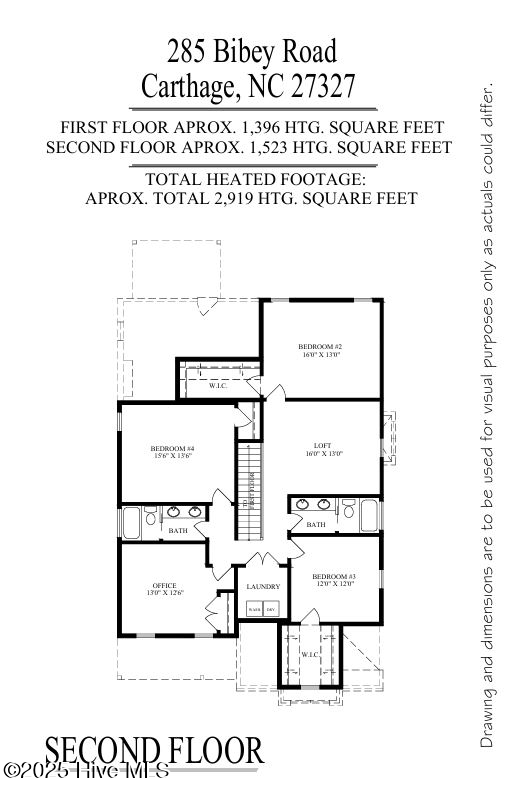
Upstairs, enjoy three additional bedrooms, two full bathrooms with double vanities, a flex room or office, and a generous loft ideal for a media room, play area, or second lounge. A dedicated upstairs laundry room offers added convenience, complete with built-in cabinetry and stylish slate-colored herringbone tile flooring.

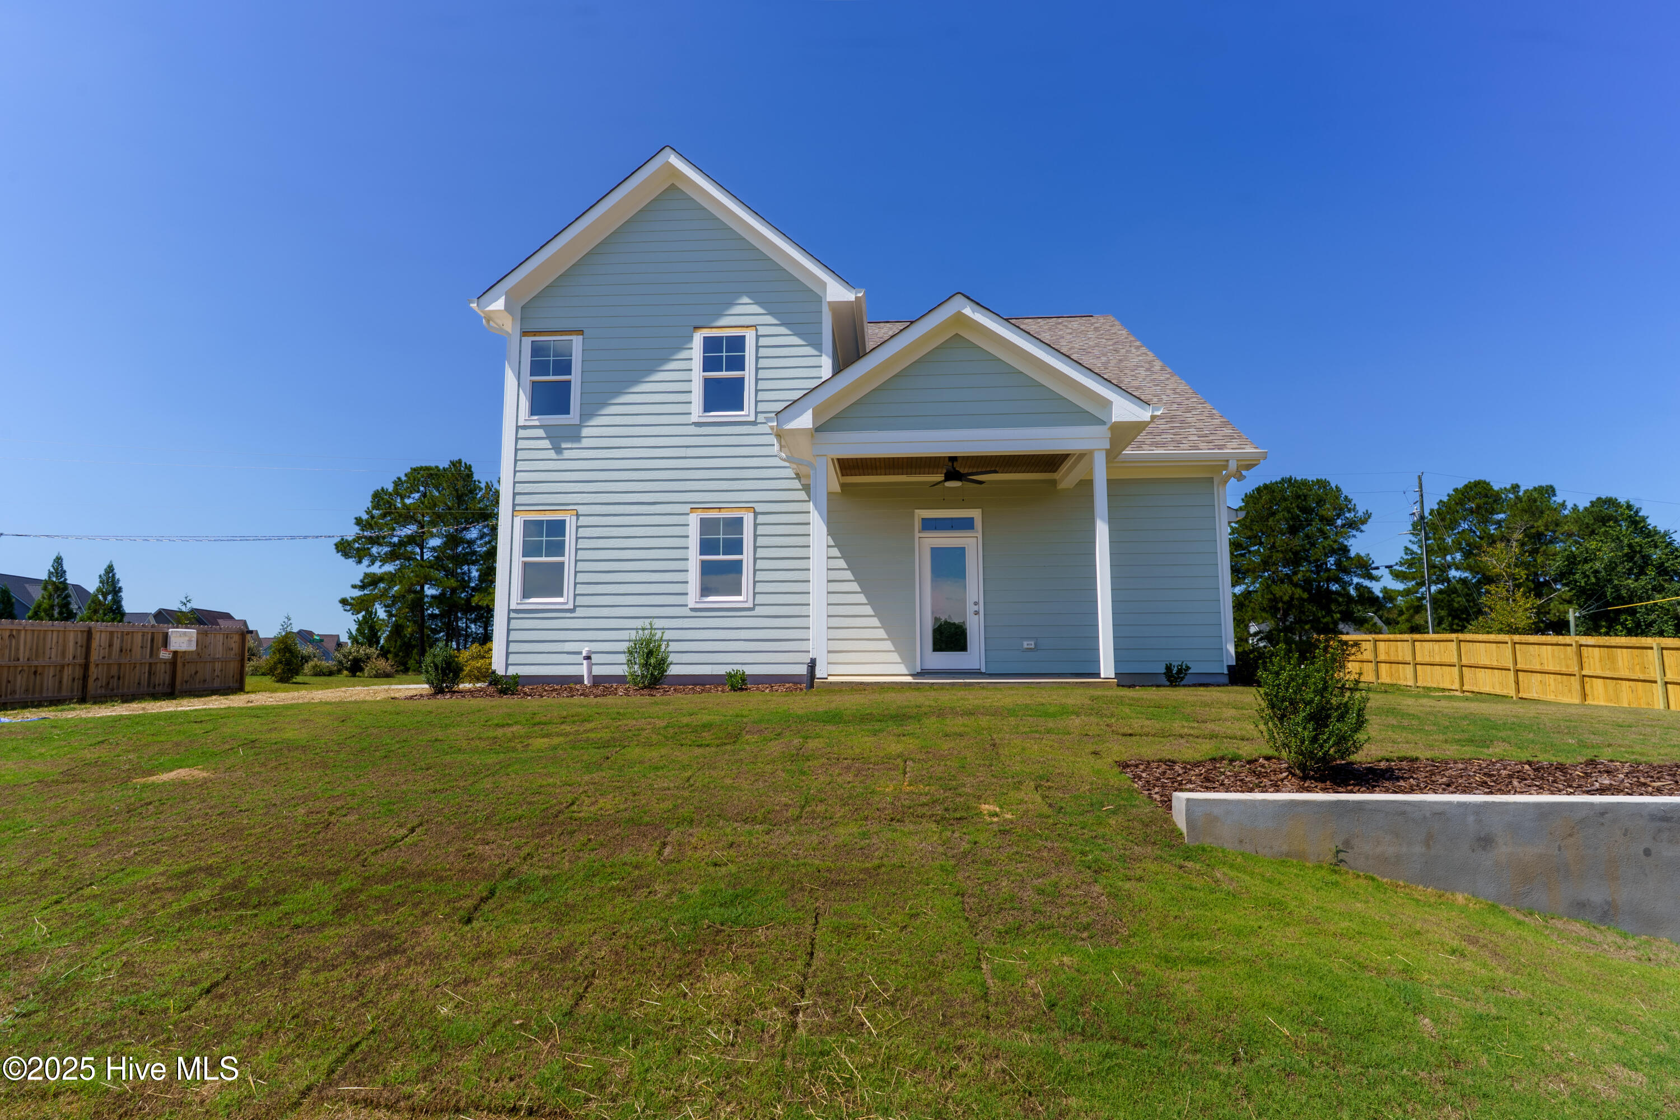
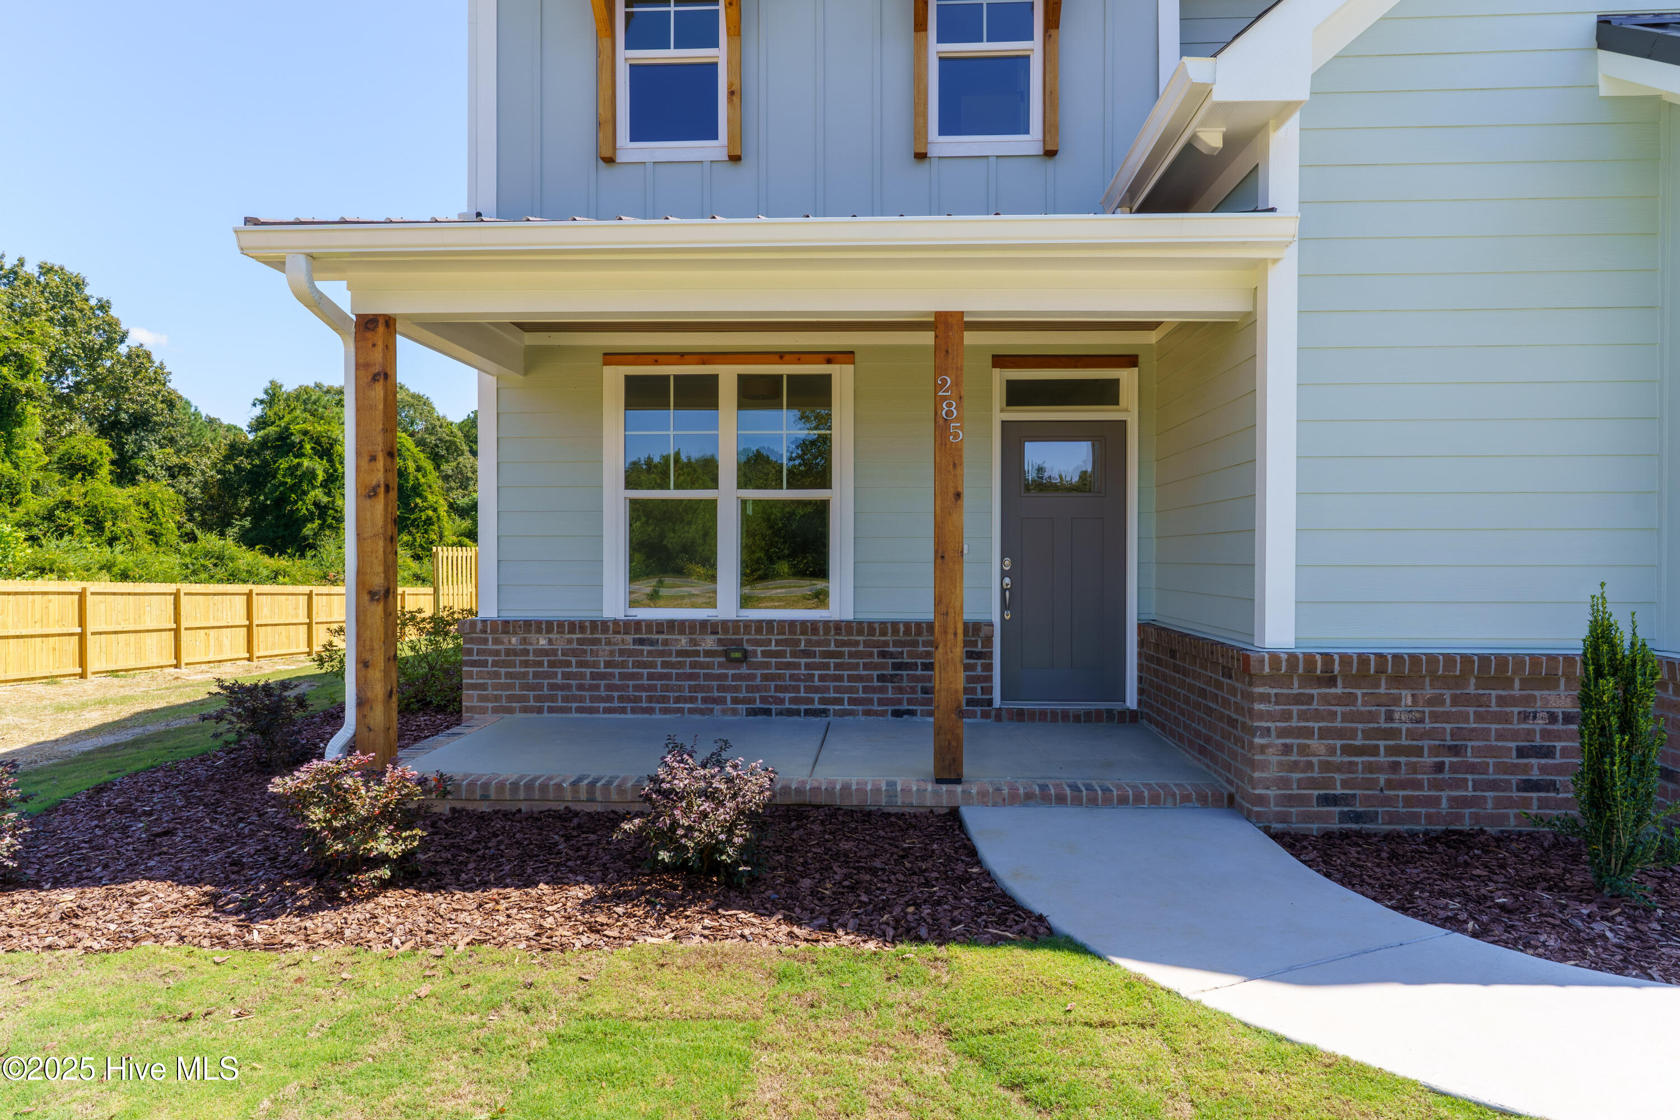
Both front and back porches feature beautiful bead board ceilings, enhancing the home's curb appeal and outdoor living experience.

This thoughtfully designed home combines luxury, comfort, and practicality--all without the restrictions of an HOA.

4
beds

4
baths

2,919 Sq.Ft. LIVING AREA

0.93 Acres lot

Audrey Wiggins

Audrey Wiggins

Features & Amenities

Interior

  • total bedrooms4
  • Total bathrooms4
  • full bathrooms3
  • half bathroom1
  • Laundry room Laundry Room
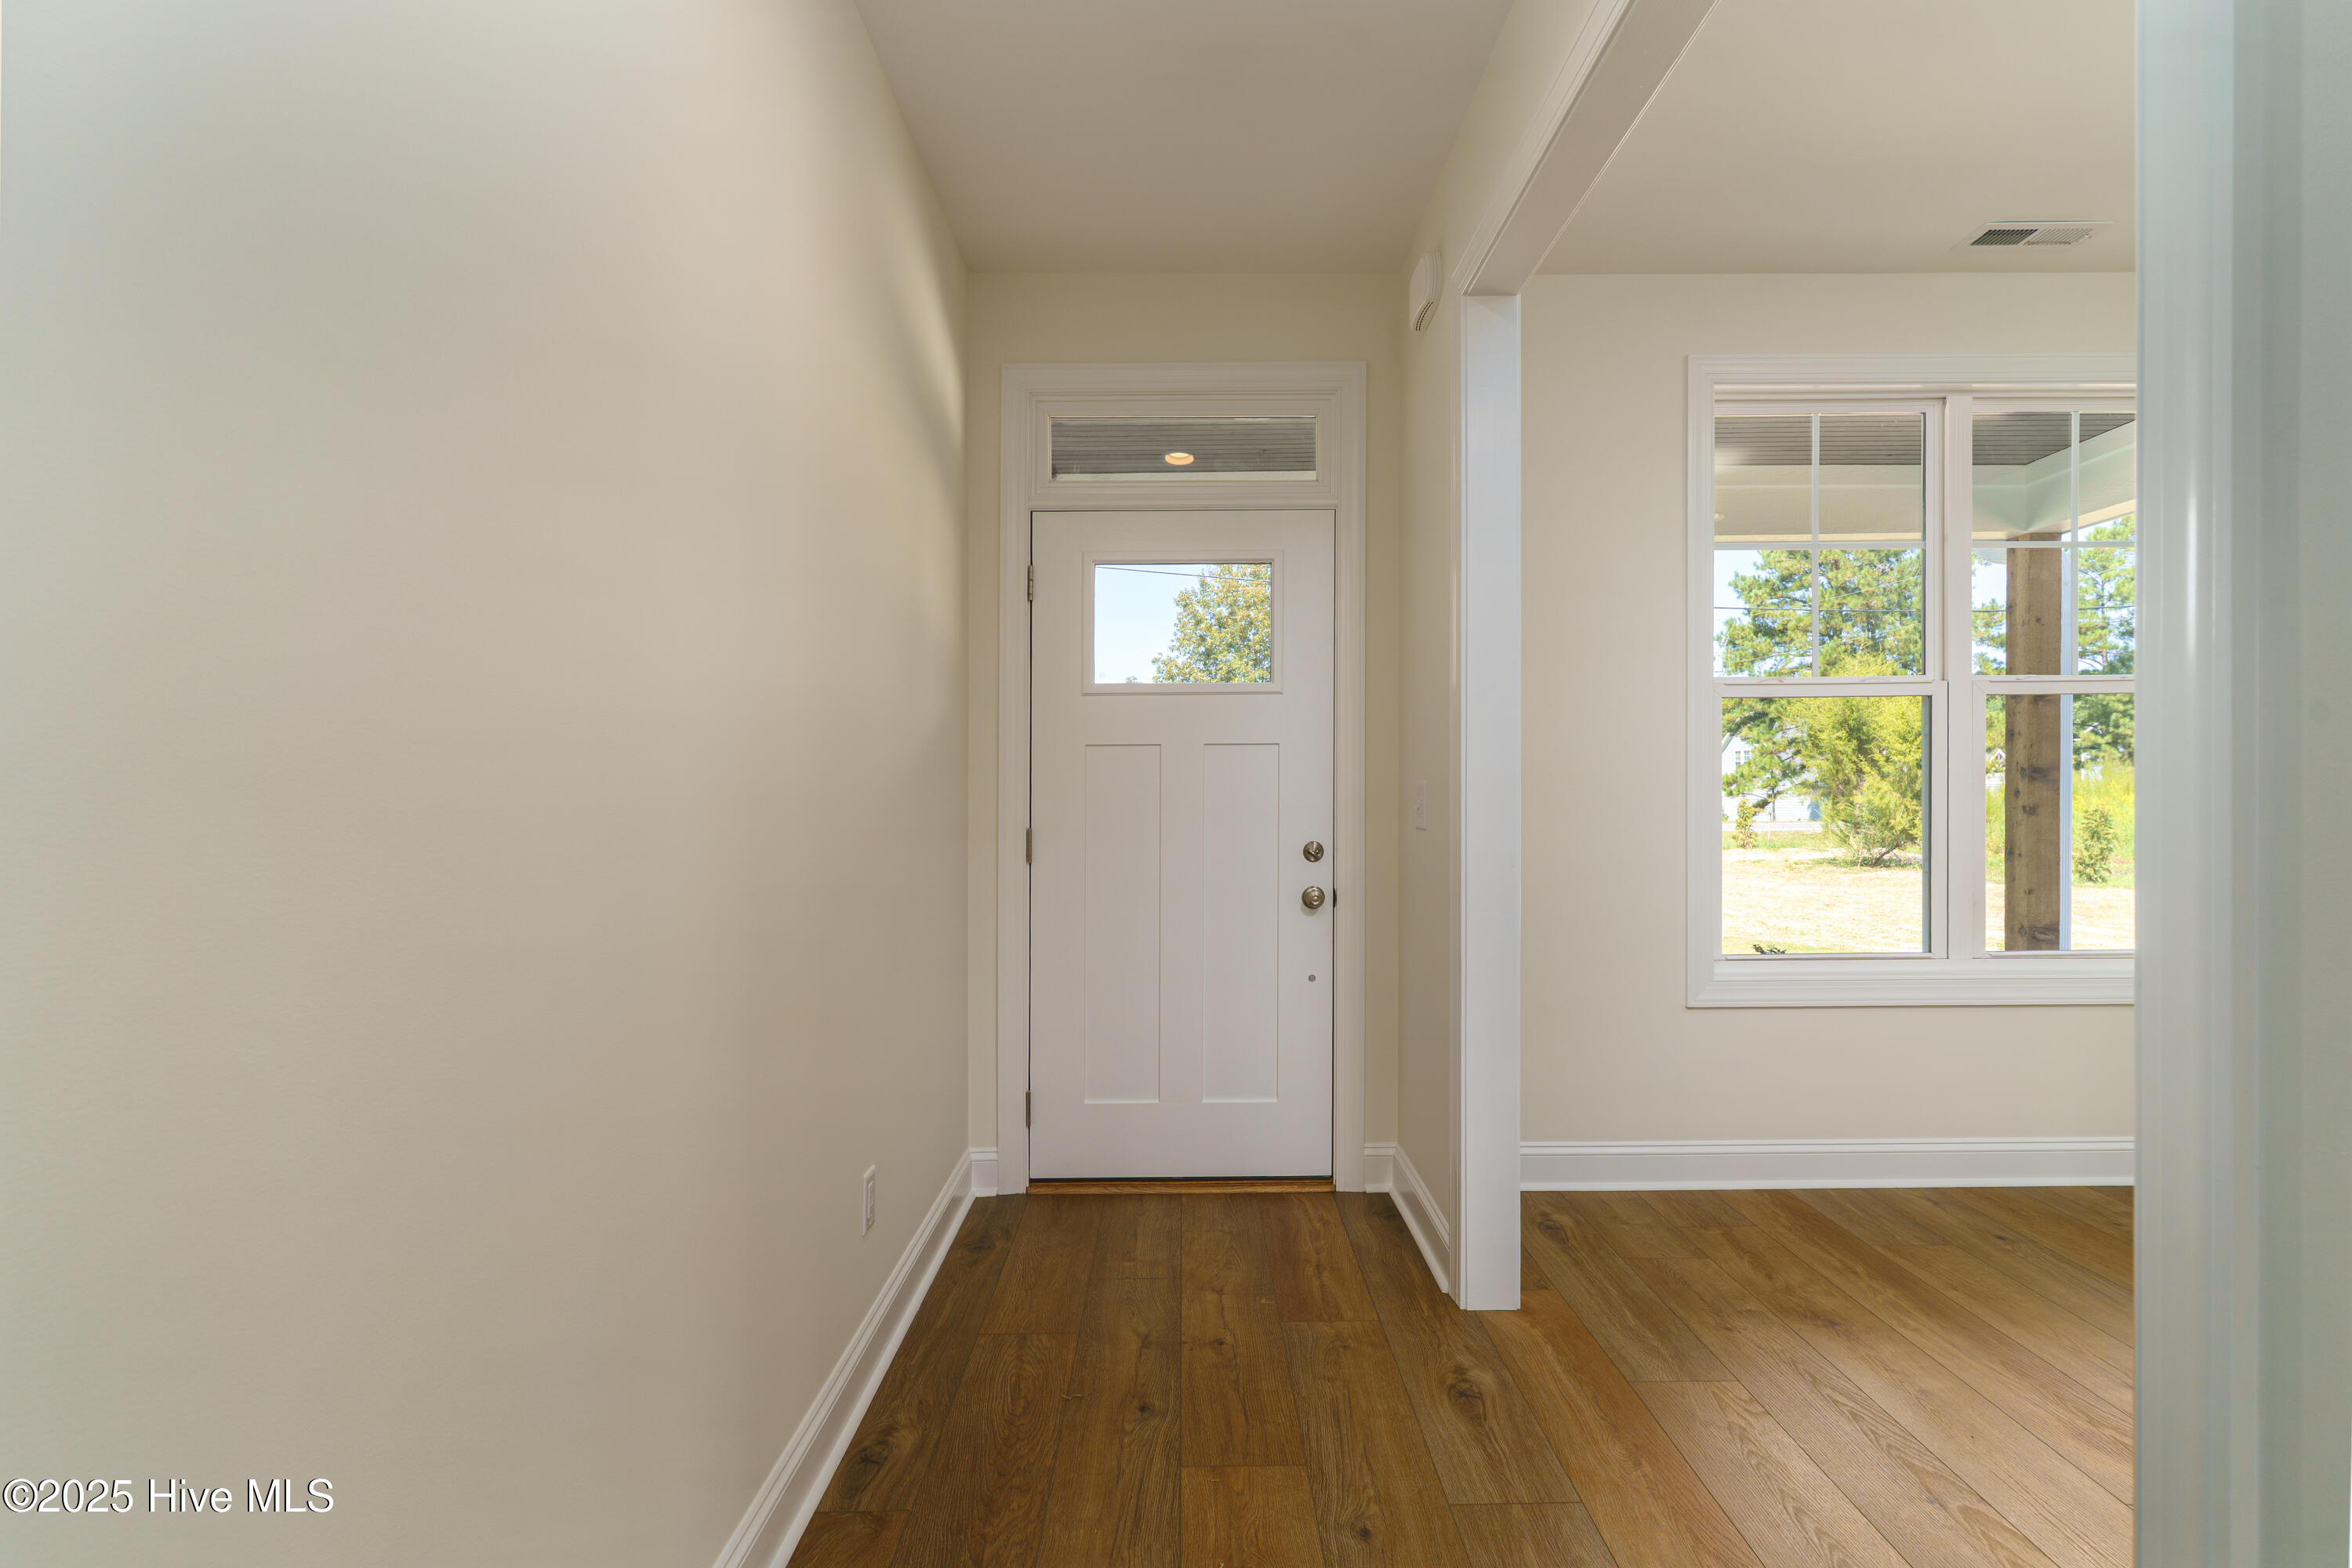
  • Flooring LVT/LVP, Carpet, Tile
  • APPLIANCES Gas Cooktop, Electric Oven, Built-In Microwave, Dishwasher
  • other interior Features Master Downstairs, Walk-in Closet(s), High Ceilings, Kitchen Island, Ceiling Fan(s), Pantry, Walk-in Shower, Walk-In Closet(s)

Area & Lot

  • Status Sold
  • Date Sold May 15, 2026
  • Living Area2,919 Sq.Ft.
  • Total Area2,919 Sq.Ft.
  • Lot Area0.93 Acres
  • MLS® ID100522069
  • TypeResidential
  • YEAR BUILT2025
  • NeighborhoodCarthage/Vass
  • View DescriptionSee Remarks
  • Elementary SchoolSandhills Farm Life elementary
  • Middle SchoolNew Century Middle
  • High SchoolUnion Pines High
  • School DistrictMoore County Schools

Exterior

  • STORIES2
  • Garage Space2.0
  • water SourcePublic
  • utilitiesNone
  • roofComposition
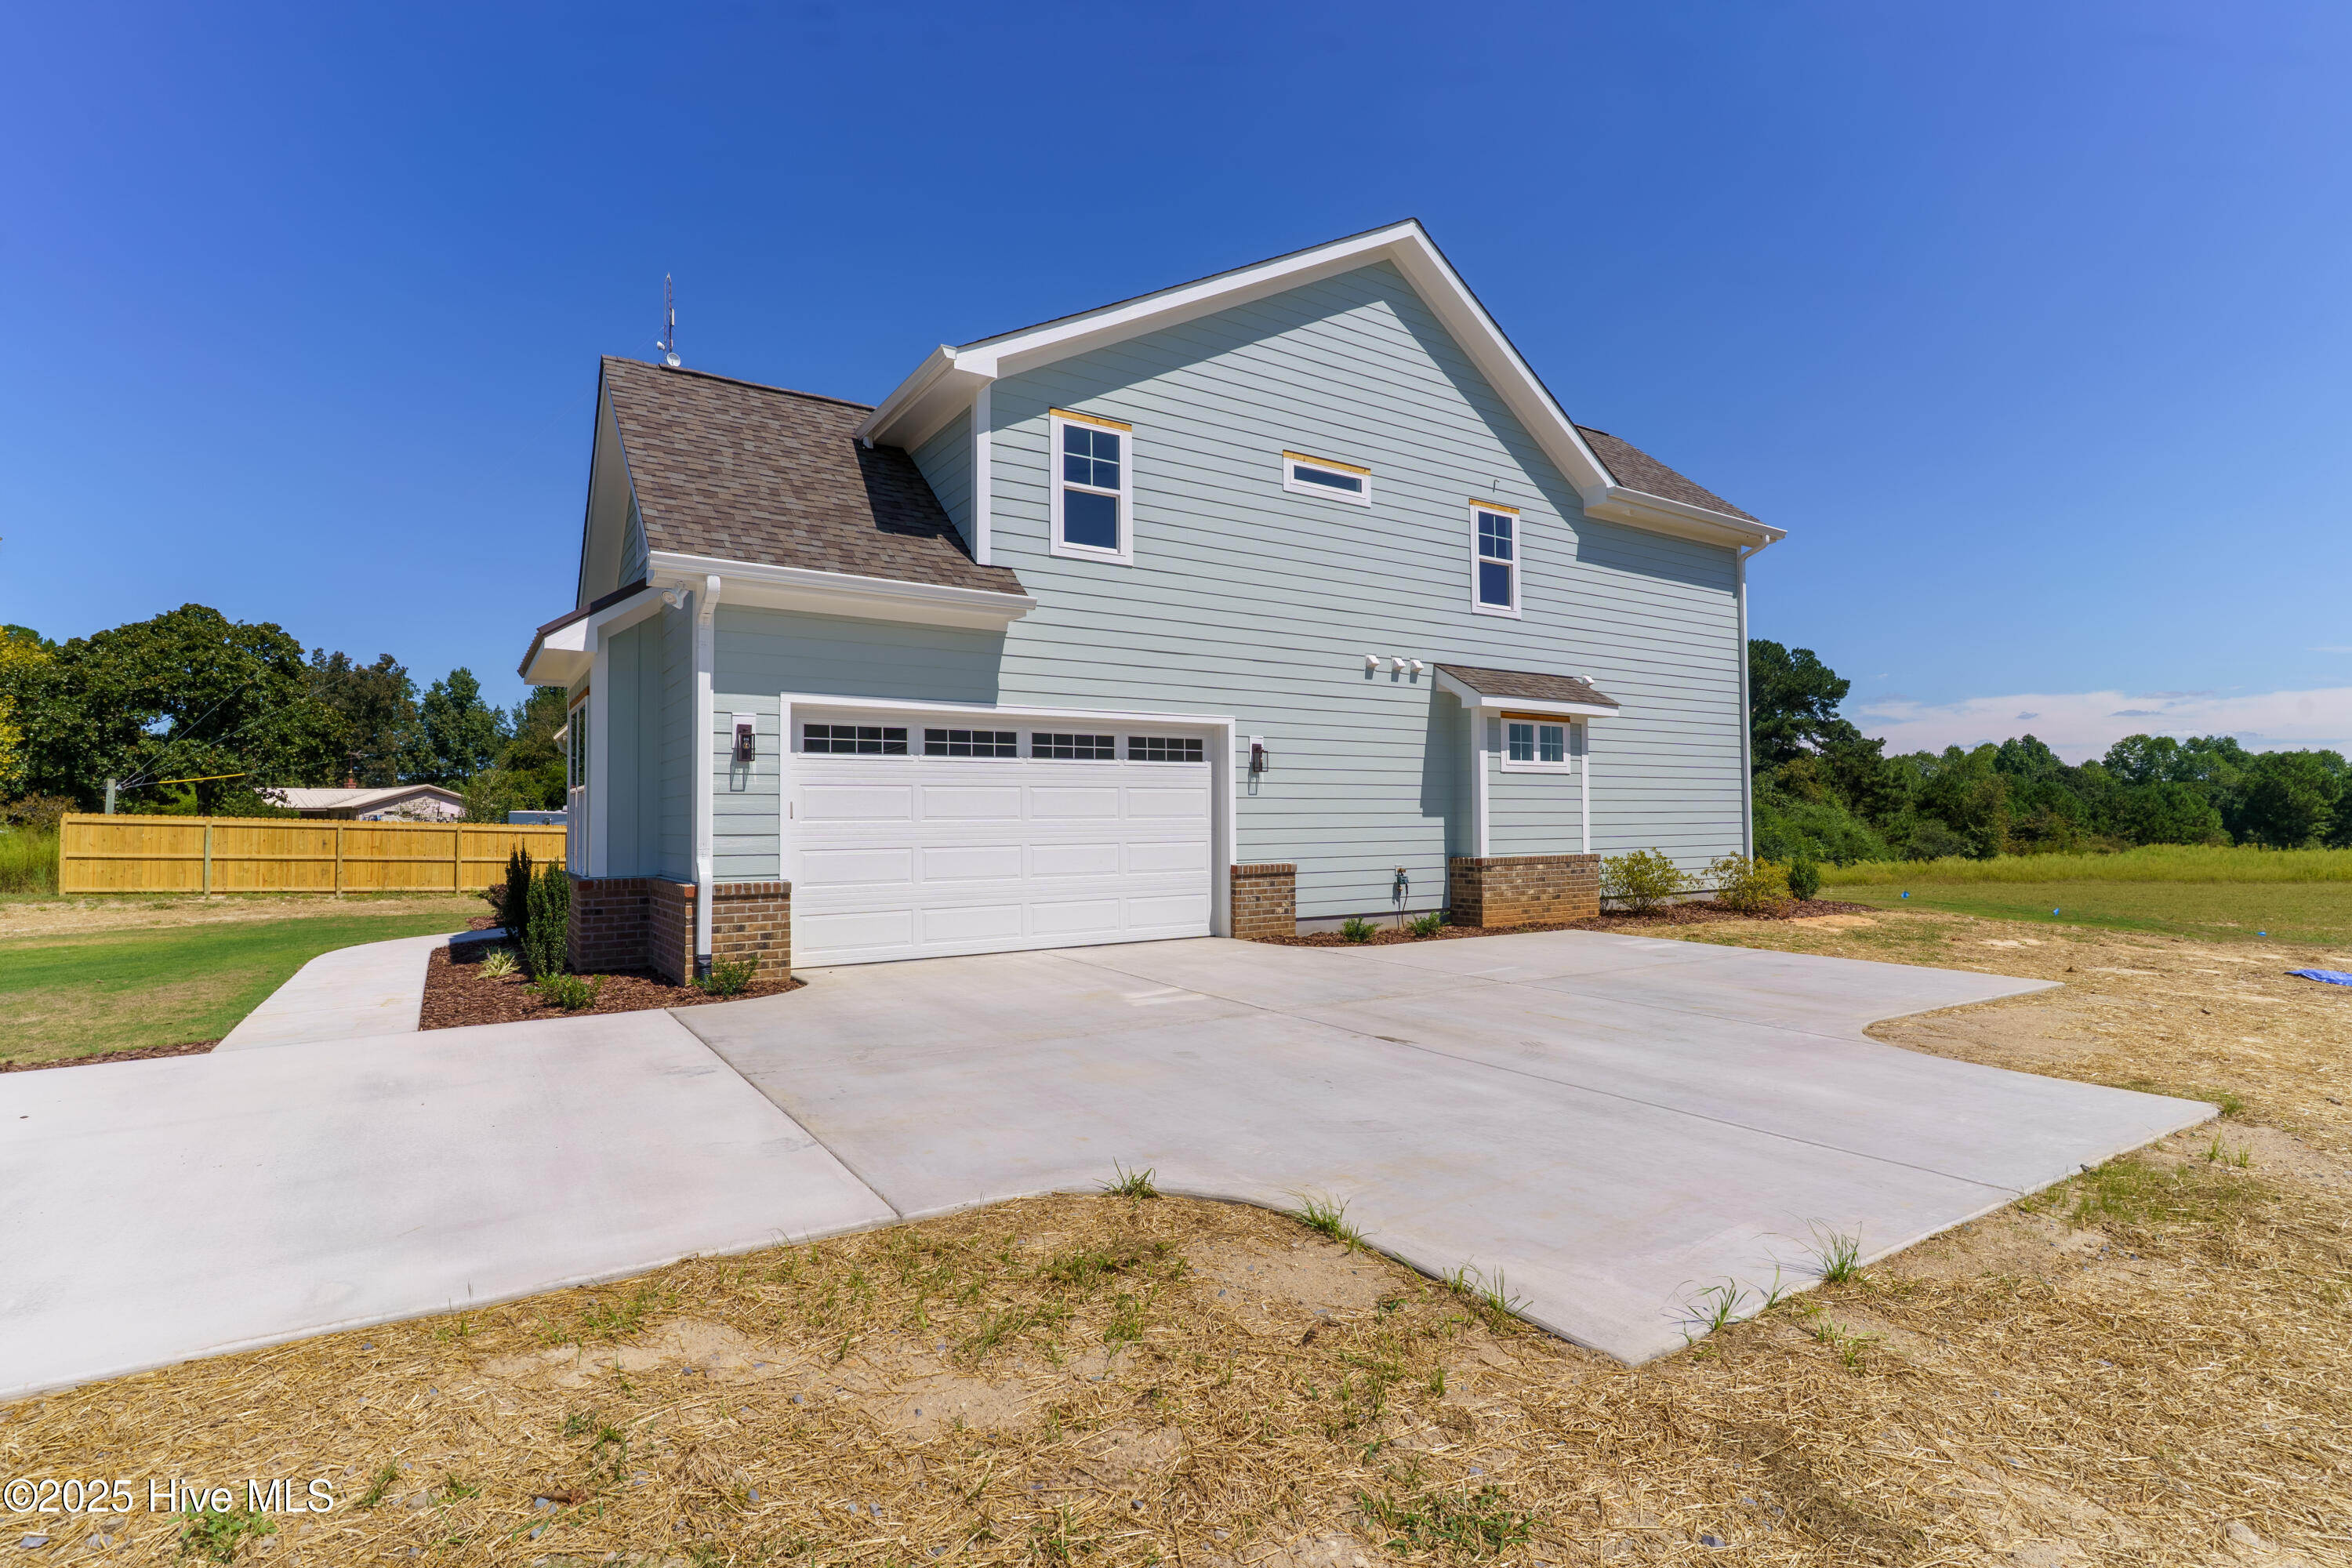
  • parkingGarage Faces Side, Attached, Concrete
  • HEAT TYPEElectric, Forced Air, Heat Pump
  • AIR CONDITIONINGCentral Air
  • sewerSeptic Tank
  • SubstructureCrawl Space

Financial

  • Sales Price$665,000
  • Zoning RA-40
View Virtual Tour

Carthage/Vass

Explore

Work With Us

In-depth local knowledge and connection with influential people that make the team such a valued resource in Southern Pines and Pinehurst real estate.

Follow Me on Instagram