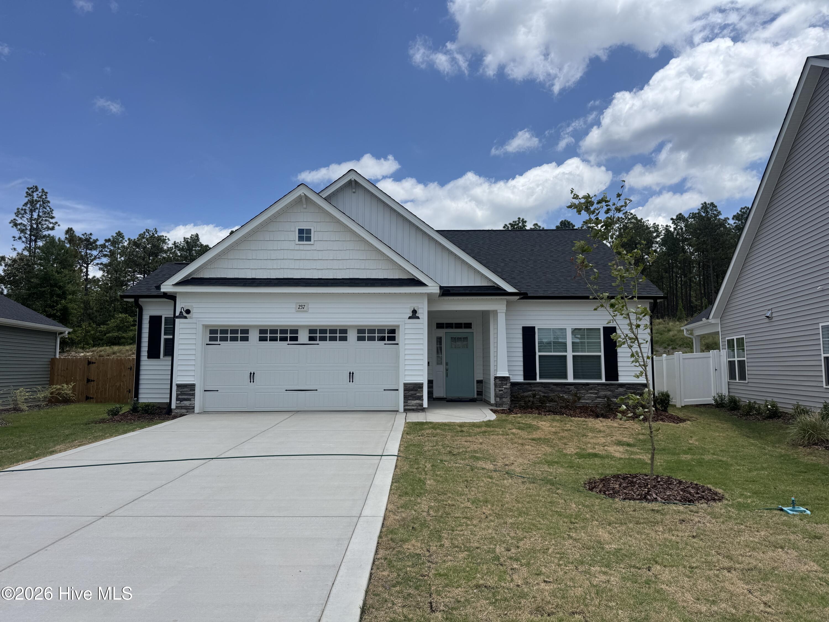
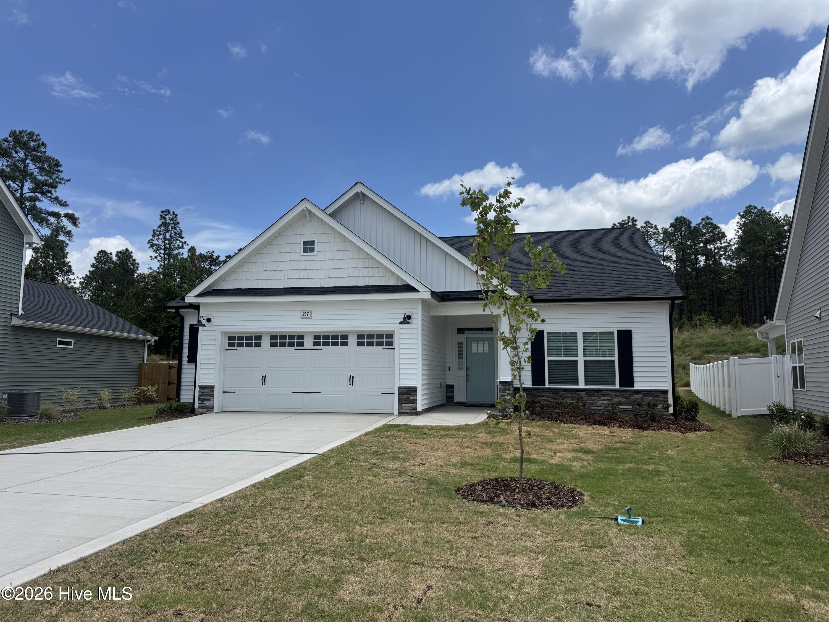
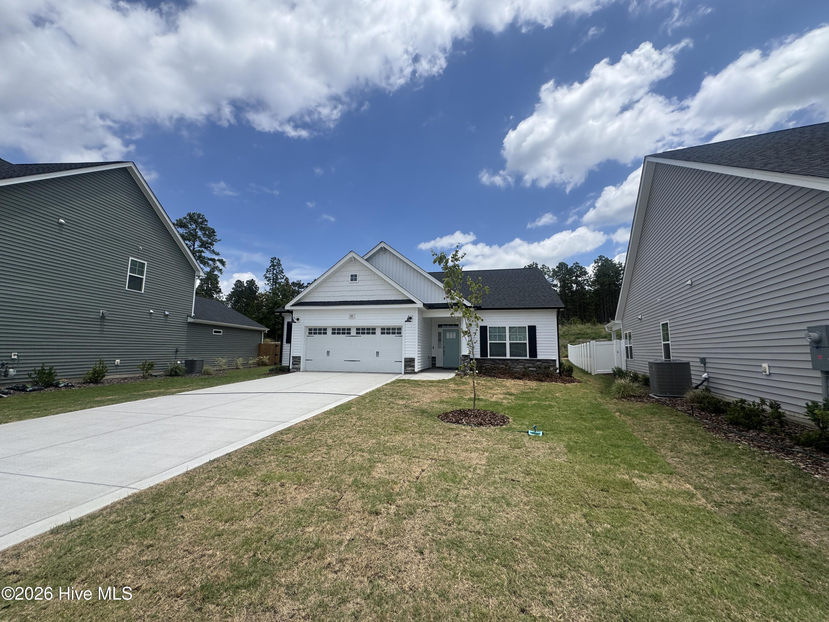
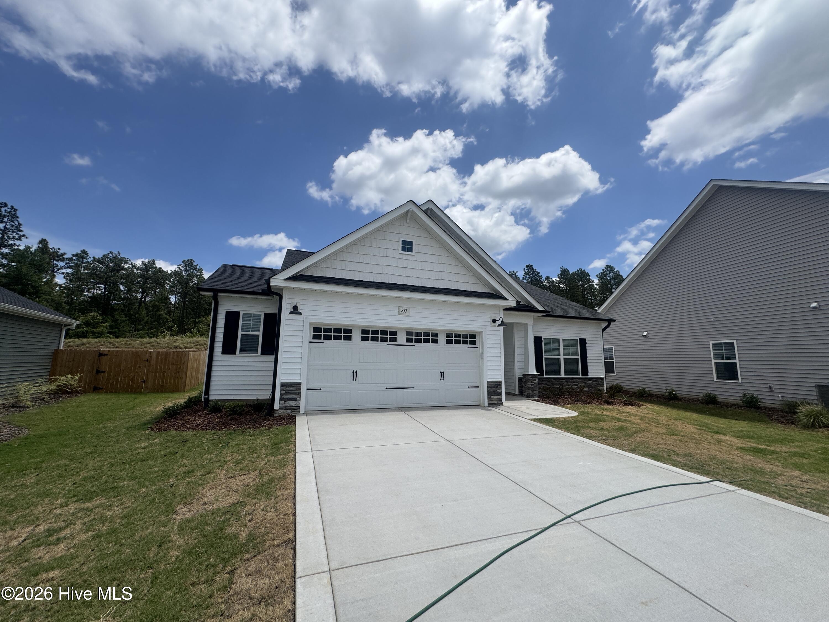
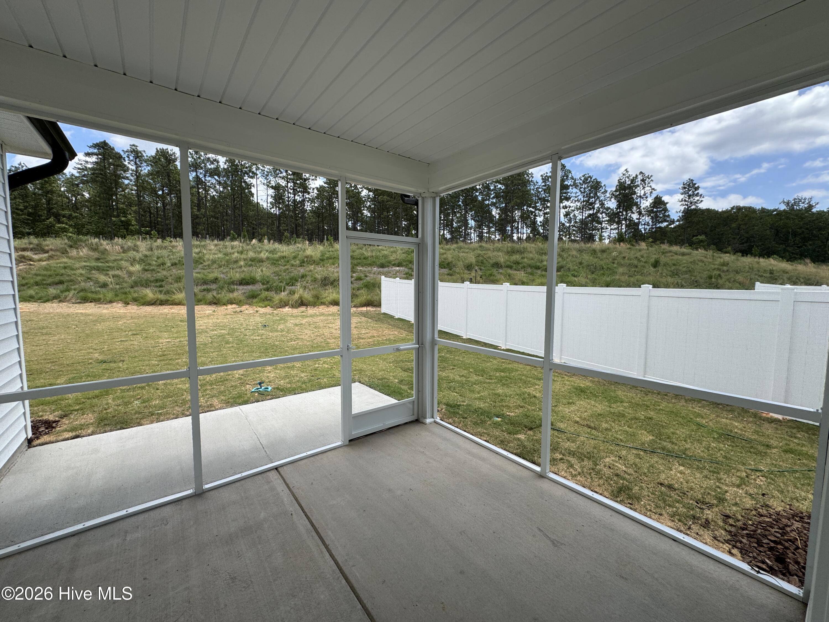
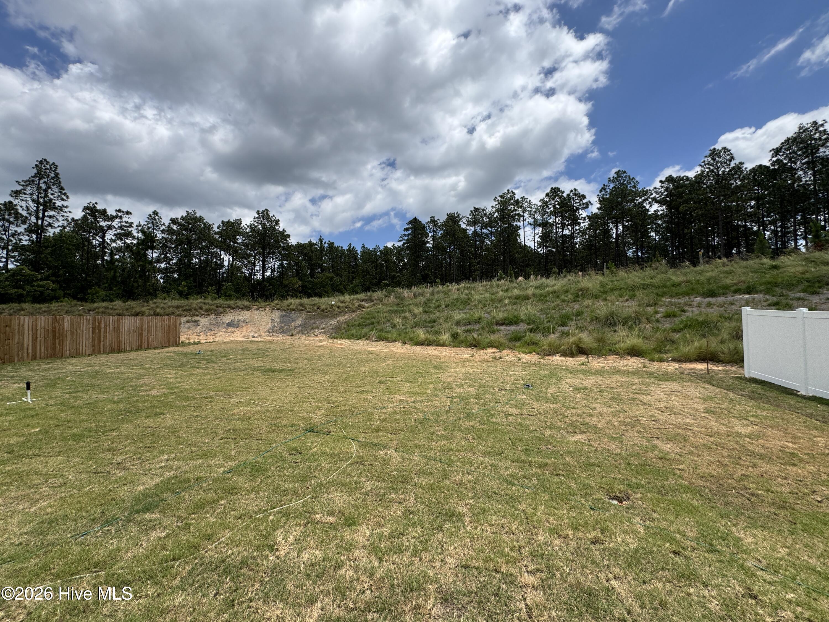
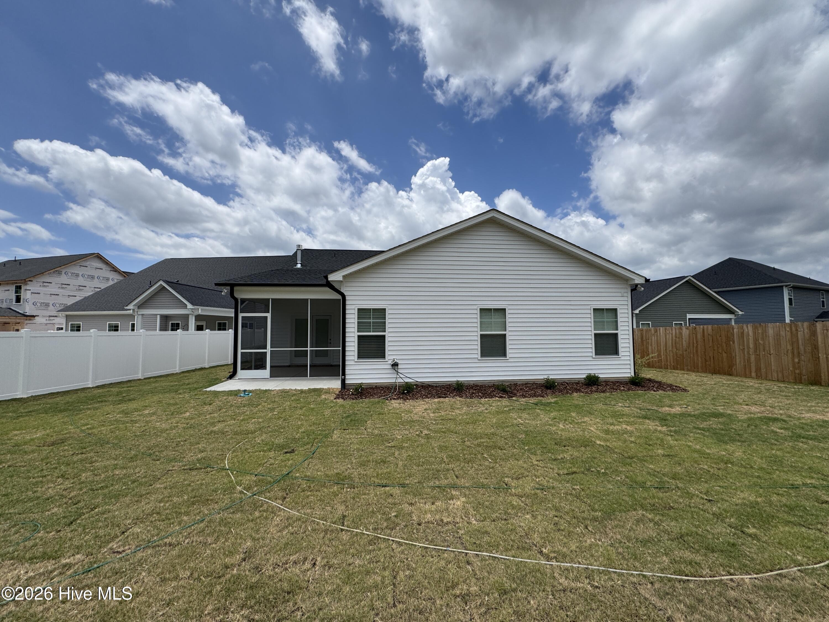
237 Rough Ridge Trail 18
SEE ALL PHOTOS
237 Rough Ridge Trail 18
Courtesy of Better Homes and Gardens Real Estate Lifestyle Property Partners
Sold

237 Rough Ridge Trail 18

237 Rough Ridge Trail 18, Aberdeen, NC 28315

$414,900
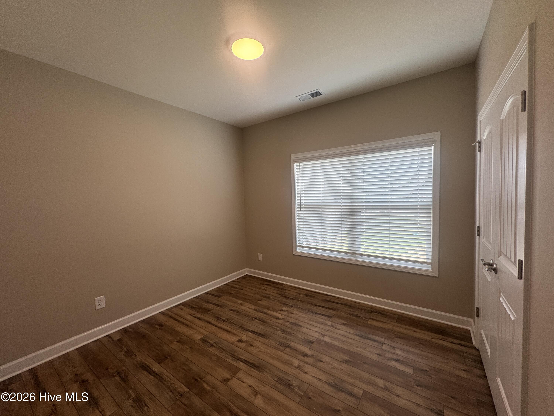
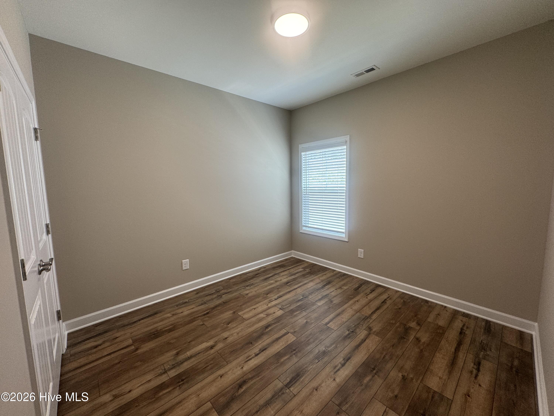
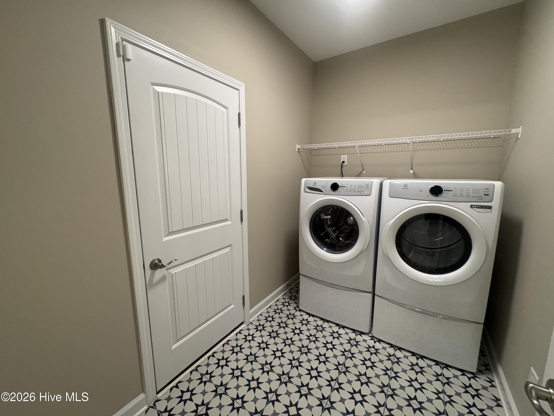
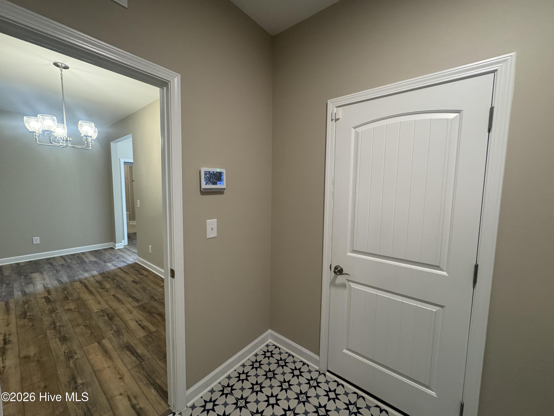
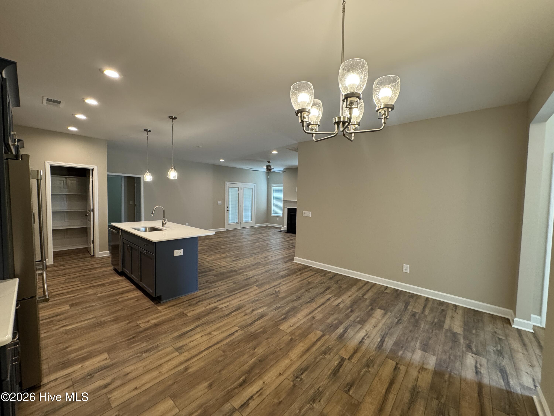
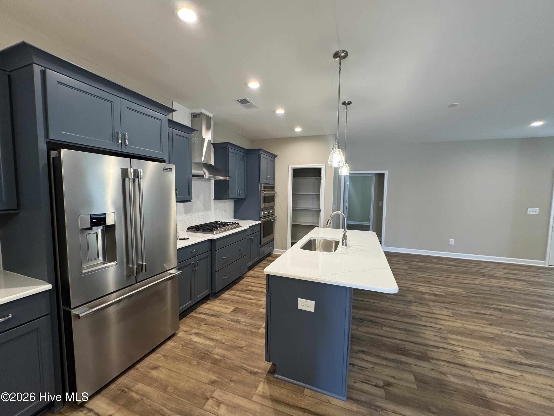
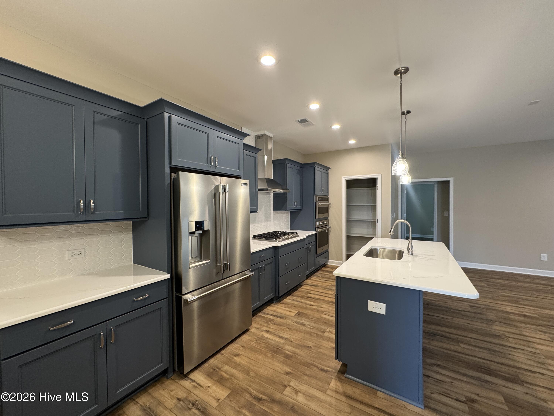
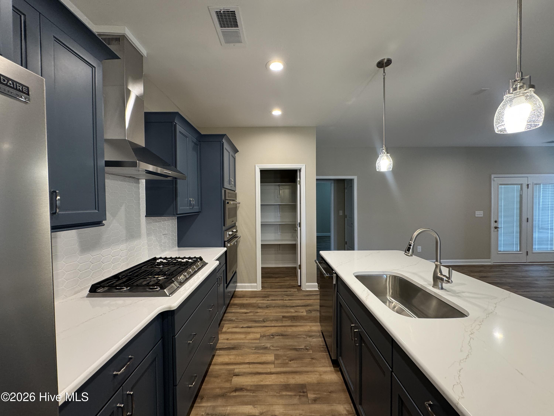
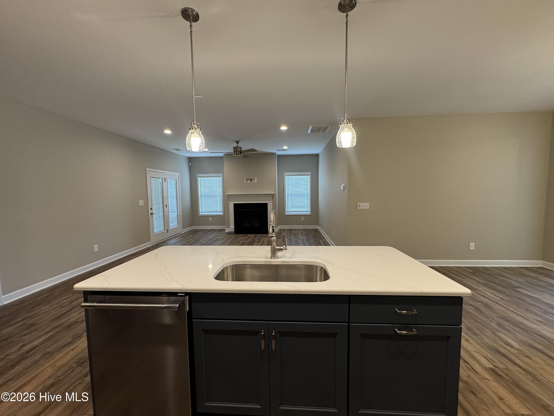
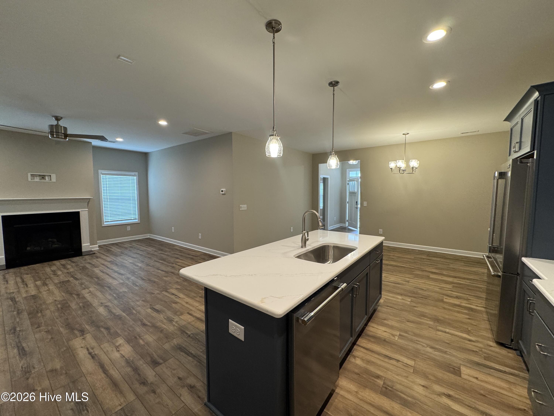
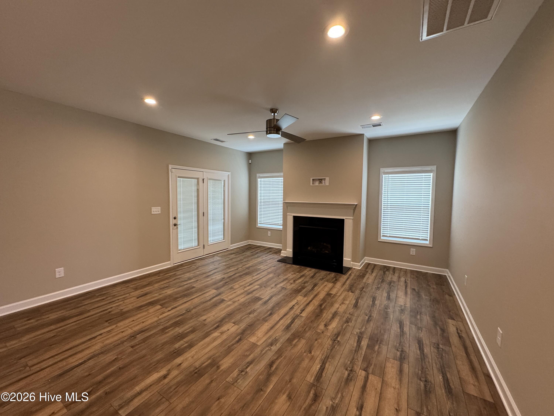
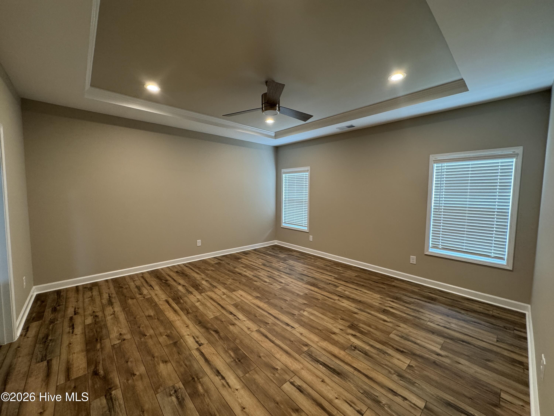
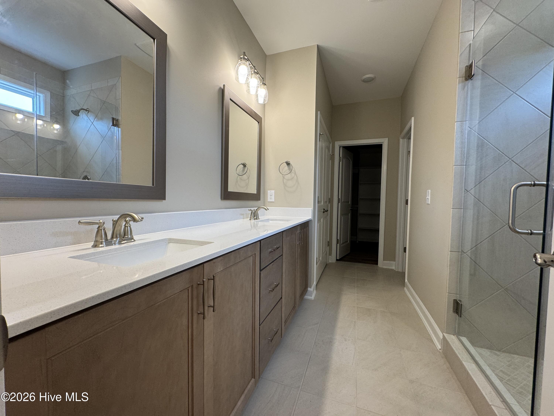
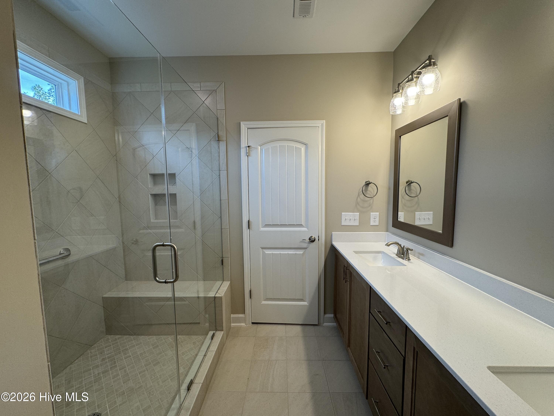
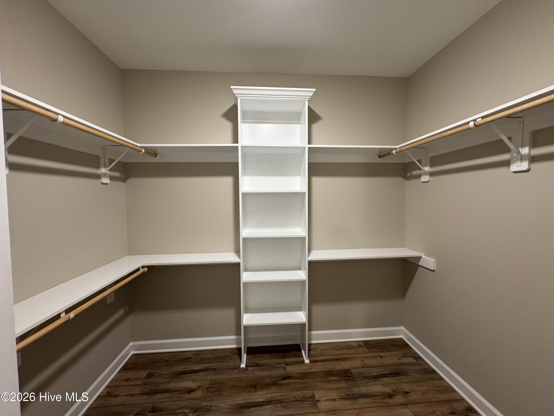
WEYMOUTH. The Weymouth is a ranch-style plan that includes 4 bedrooms and an open-concept living space! Great room with optional gas log fireplace. Open kitchen with spacious dining room, corner pantry, and island with sink overlooking the great room. The gourmet kitchen appliance layout with double wall ovens and cooktop is available. Mud room off the dining room with entry to garage, washer/dryer hook-ups. and optional upper wall cabinets. Large primary suite with tray ceiling option; Primary bath with dual sinks, optional center stacked drawer in vanity, linen closet, walk-in closet, optional window, and 3 tub/shower layout options. Standard option with garden tub and separate shower.
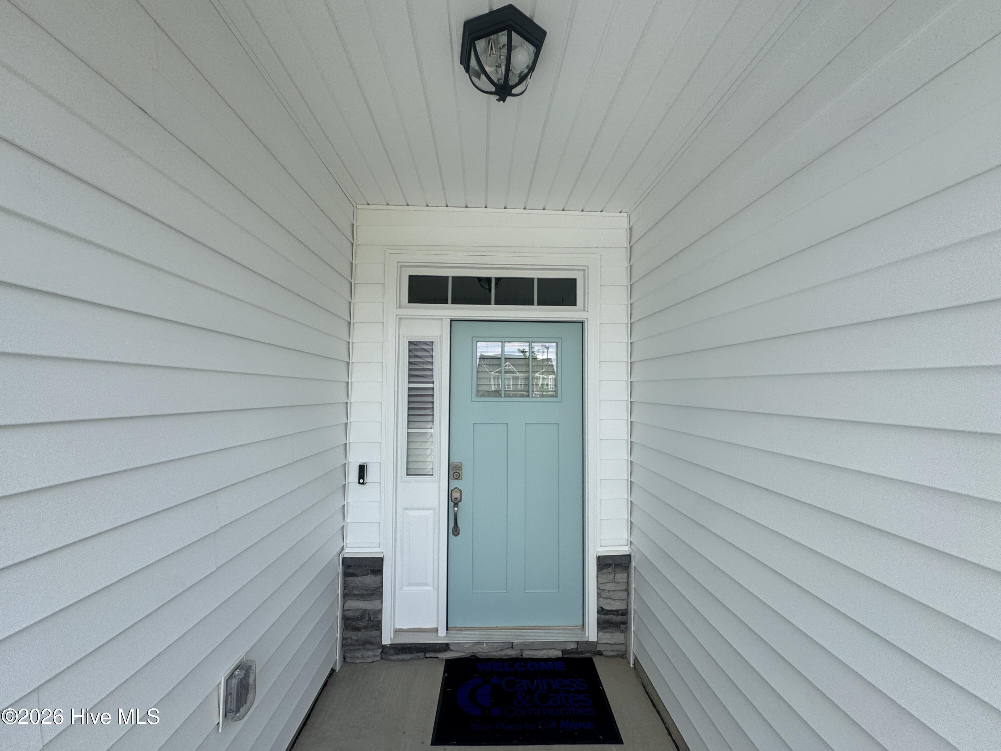
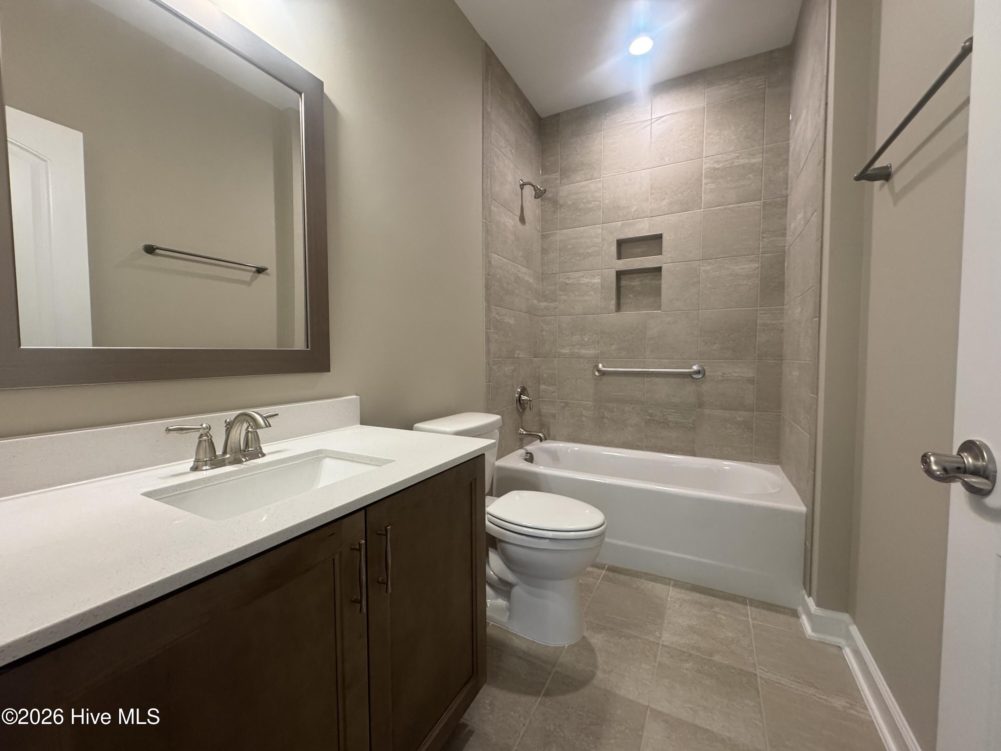
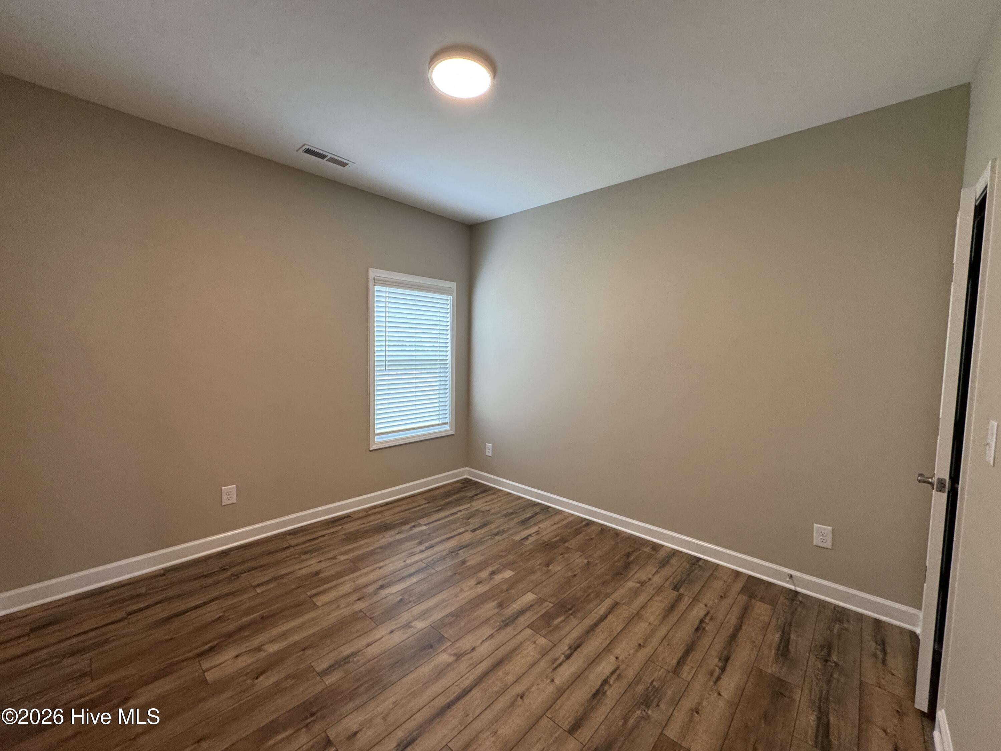
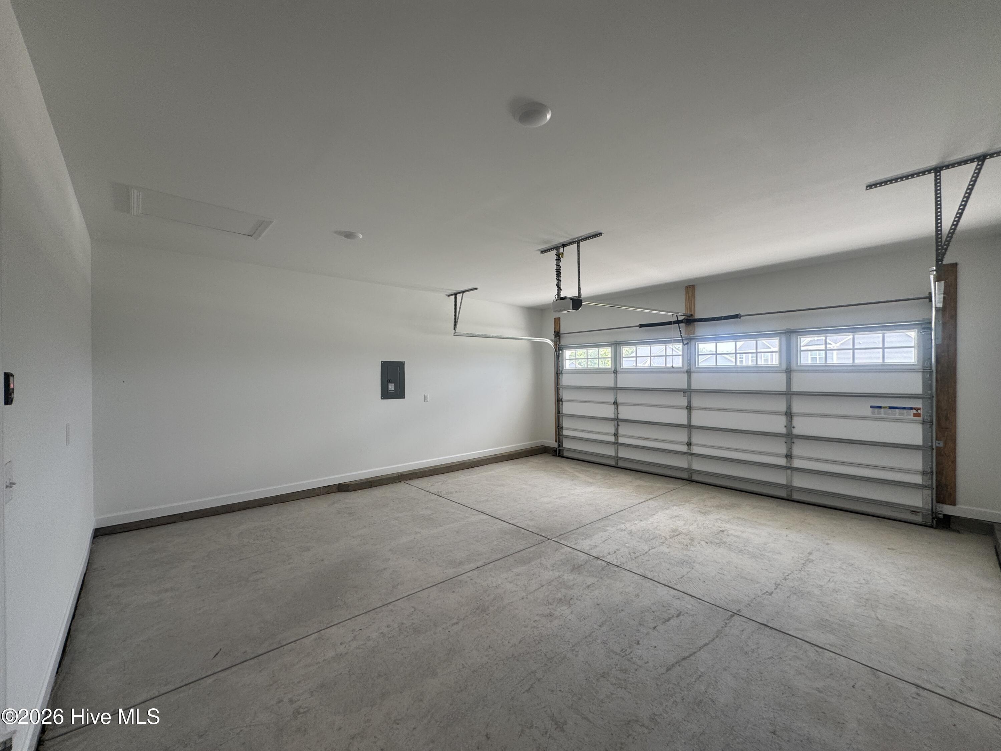
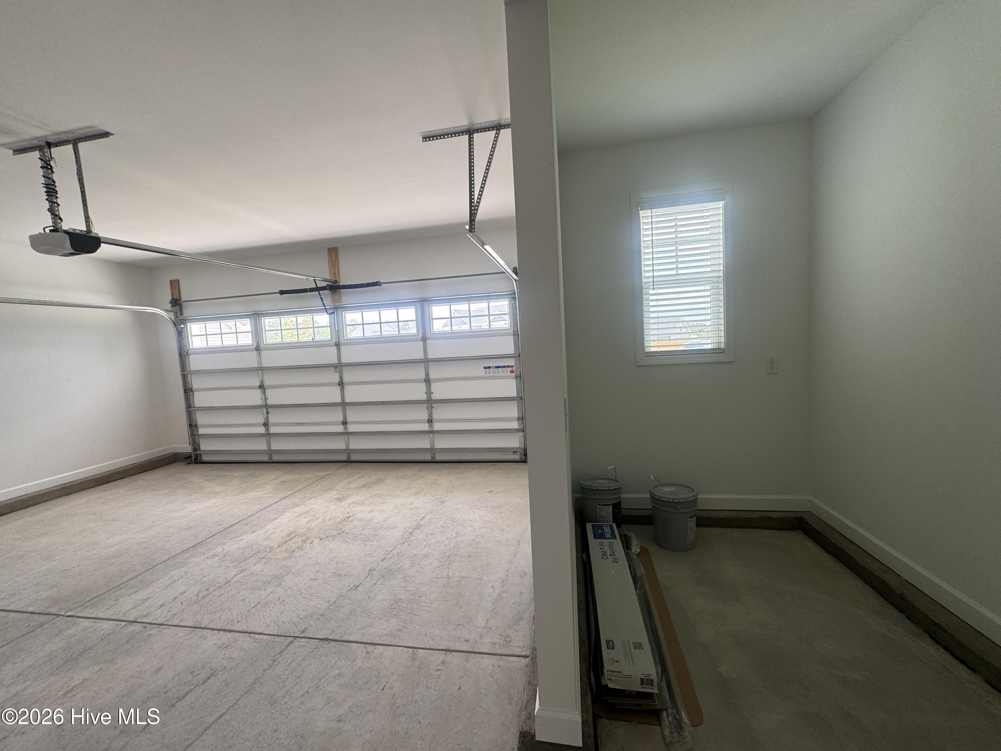
Layout option 1 with 36''X60'' shower, linen closet, and private water closet. Layout option 2 with 42''X42'' shower with seat, linen closet, and private water closet. 2 additional bedrooms and full bathroom off foyer. 1 additional bedroom by primary suite. Option for a nursery with closet and hallway access option off primary suite in lieu of separate bedroom. Front door with optional transom window and sidelight. 2 car, 3 car, work area, golf cart, and side load garage options available. 5/4 atrium door option to back patio option in lieu of sliding door.

4
beds

2
baths

1,854 Sq.Ft. LIVING AREA

0.43 Acres lot

Scott Lincicome

Scott Lincicome

Features & Amenities

Interior

  • total bedrooms4
  • Total bathrooms2
  • full bathrooms2
  • Laundry room Dryer Hookup, Washer Hookup, Laundry Room
  • Flooring LVT/LVP, Carpet, Tile
  • APPLIANCES Built-In Microwave, Disposal, Dishwasher, Gas Range
  • other interior Features Walk-in Closet(s), Tray Ceiling(s), High Ceilings, Entrance Foyer, Mud Room, Kitchen Island, Ceiling Fan(s), Pantry, Walk-in Shower, Walk-In Closet(s)

Area & Lot

  • Status Sold
  • Date Sold June 18, 2026
  • Living Area1,854 Sq.Ft.
  • Total Area1,854 Sq.Ft.
  • Lot Area0.43 Acres
  • MLS® ID100552585
  • TypeResidential
  • YEAR BUILT2025
  • NeighborhoodAberdeen
  • View DescriptionSee Remarks
  • Elementary SchoolAberdeeen Elementary
  • Middle SchoolSouthern Middle
  • High SchoolPinecrest High
  • School DistrictMoore County Schools

Exterior

  • STORIES1
  • Garage Space2.0
  • water SourcePublic
  • utilitiesNatural Gas Connected, Sewer Connected, Water Connected
  • roofArchitectural Shingle, Composition
  • parkingWorkshop in Garage, Garage Faces Front, Attached, Garage Door Opener
  • HEAT TYPEElectric, Heat Pump
  • AIR CONDITIONINGCentral Air
  • sewerMunicipal Sewer, City/Town
  • SubstructureSlab
  • HOA AmenitiesDog Park, Picnic Area, Playground, Sidewalks, Trail(s)
  • security FeaturesSecurity System
  • other exterior FeaturesCluster Mailboxes

Financial

  • Sales Price$414,900
  • HOA $395/yr
  • Zoning Aberdeen

Aberdeen

A host of galleries, boutiques, art exhibits, and antique and collectible stores are sure to keep you busy.

Explore

Work With Us

In-depth local knowledge and connection with influential people that make the team such a valued resource in Southern Pines and Pinehurst real estate.

Follow Me on Instagram