135 Pinesage Drive
135 Pinesage Drive
135 Pinesage Drive
135 Pinesage Drive
135 Pinesage Drive
135 Pinesage Drive
135 Pinesage Drive
135 Pinesage Drive
135 Pinesage Drive
135 Pinesage Drive
135 Pinesage Drive
135 Pinesage Drive
135 Pinesage Drive
135 Pinesage Drive
135 Pinesage Drive
135 Pinesage Drive
135 Pinesage Drive
135 Pinesage Drive
135 Pinesage Drive
135 Pinesage Drive
135 Pinesage Drive
135 Pinesage Drive
135 Pinesage Drive
135 Pinesage Drive
135 Pinesage Drive
135 Pinesage Drive
135 Pinesage Drive
135 Pinesage Drive
135 Pinesage Drive
135 Pinesage Drive
135 Pinesage Drive
135 Pinesage Drive
135 Pinesage Drive
135 Pinesage Drive
135 Pinesage Drive
135 Pinesage Drive
135 Pinesage Drive
135 Pinesage Drive
135 Pinesage Drive
135 Pinesage Drive
135 Pinesage Drive
135 Pinesage Drive
135 Pinesage Drive
135 Pinesage Drive
135 Pinesage Drive
135 Pinesage Drive
135 Pinesage Drive
135 Pinesage Drive
135 Pinesage Drive
135 Pinesage Drive
135 Pinesage Drive
135 Pinesage Drive
135 Pinesage Drive
135 Pinesage Drive
SEE ALL PHOTOS
135 Pinesage Drive
135 Pinesage Drive
135 Pinesage Drive
135 Pinesage Drive
135 Pinesage Drive
135 Pinesage Drive
135 Pinesage Drive
135 Pinesage Drive
135 Pinesage Drive
135 Pinesage Drive
135 Pinesage Drive
135 Pinesage Drive
135 Pinesage Drive
135 Pinesage Drive
135 Pinesage Drive
135 Pinesage Drive
135 Pinesage Drive
135 Pinesage Drive
135 Pinesage Drive
135 Pinesage Drive
135 Pinesage Drive
135 Pinesage Drive
135 Pinesage Drive
135 Pinesage Drive
135 Pinesage Drive
135 Pinesage Drive
135 Pinesage Drive
135 Pinesage Drive
135 Pinesage Drive
135 Pinesage Drive
135 Pinesage Drive
135 Pinesage Drive
135 Pinesage Drive
135 Pinesage Drive
135 Pinesage Drive
135 Pinesage Drive
135 Pinesage Drive
135 Pinesage Drive
135 Pinesage Drive
135 Pinesage Drive
135 Pinesage Drive
135 Pinesage Drive
135 Pinesage Drive
135 Pinesage Drive
135 Pinesage Drive
135 Pinesage Drive
135 Pinesage Drive
135 Pinesage Drive
135 Pinesage Drive
135 Pinesage Drive
135 Pinesage Drive
135 Pinesage Drive
135 Pinesage Drive
135 Pinesage Drive
For Sale

135 Pinesage Drive

135 Pinesage Drive, West End, NC 27376

$380,000
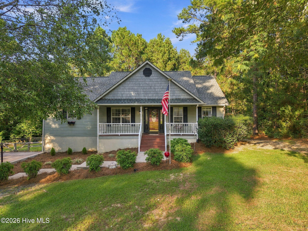
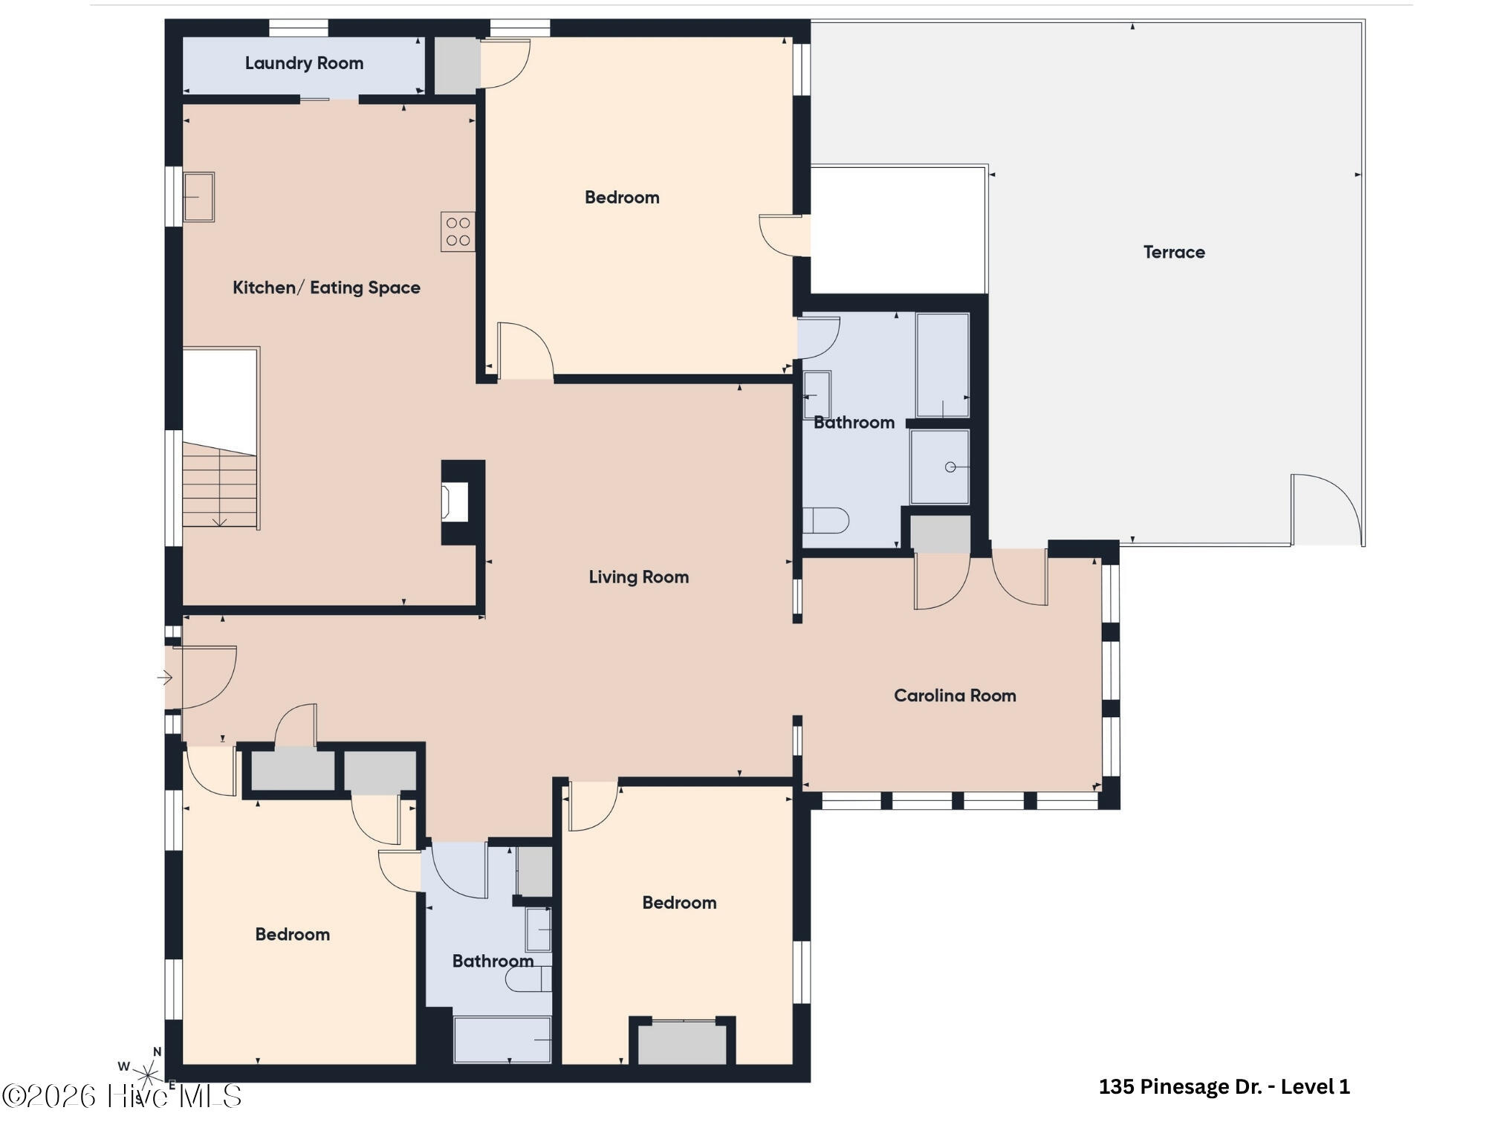
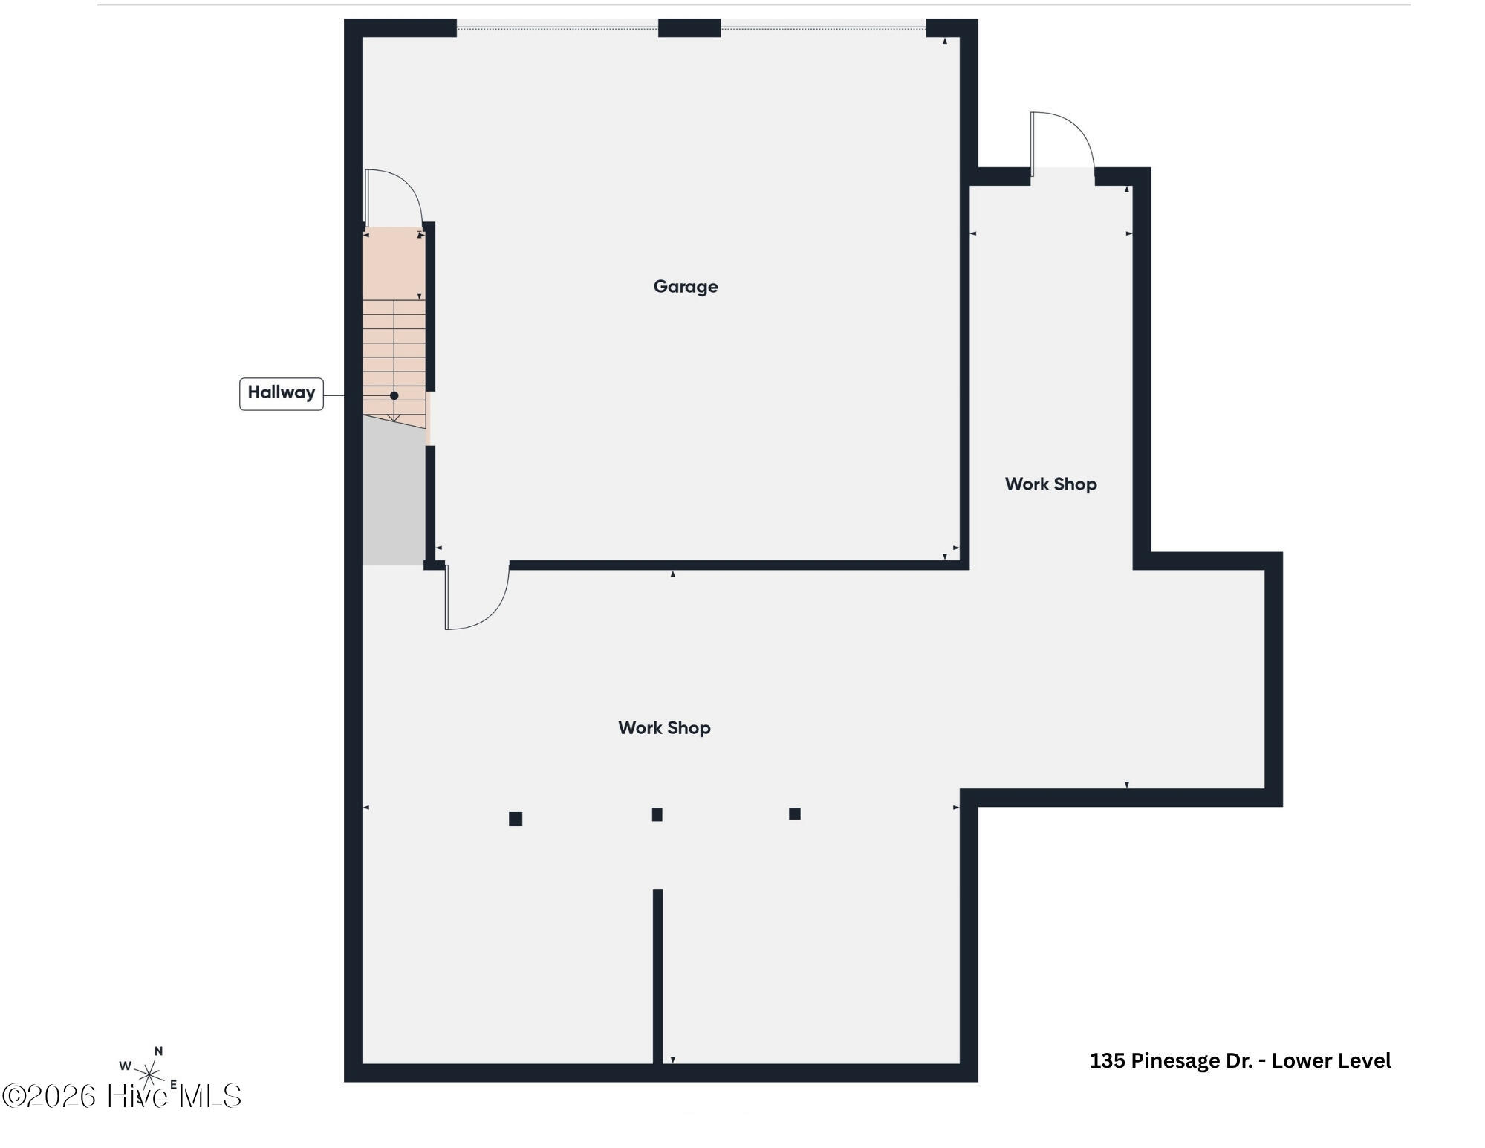
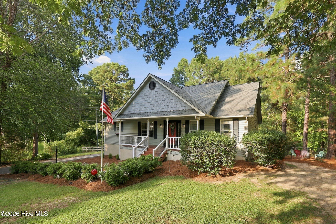
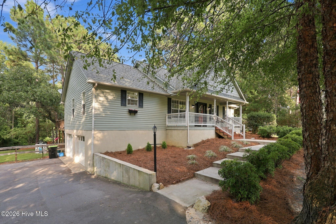
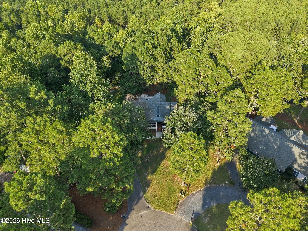
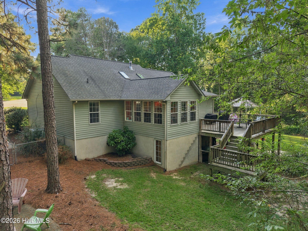
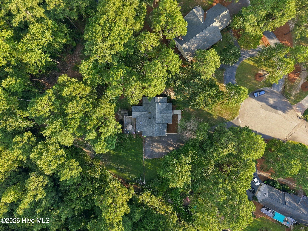
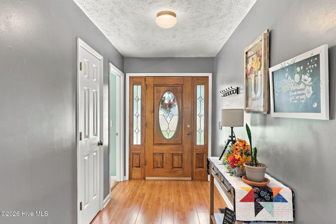
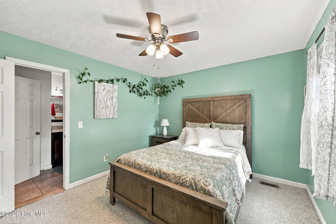
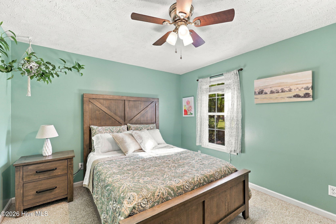
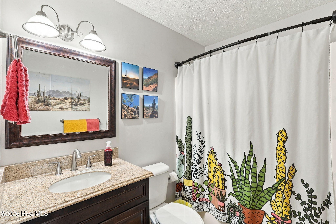
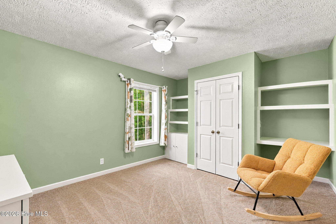
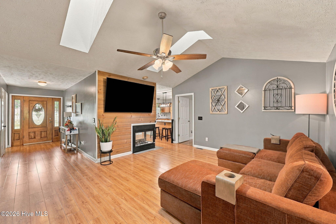
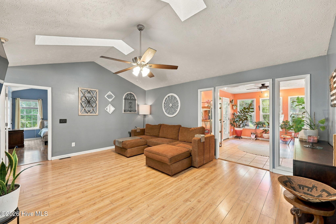
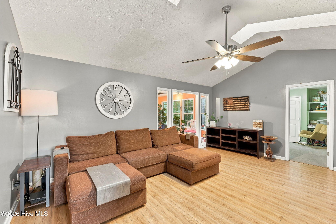
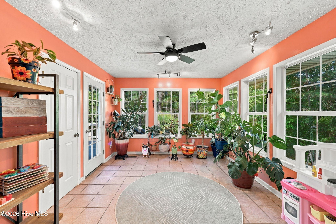
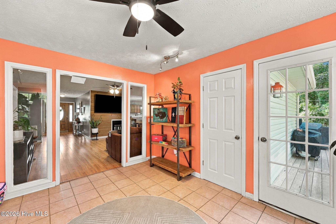
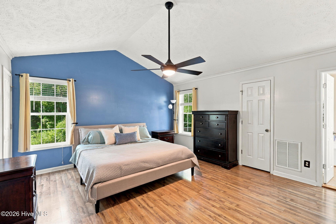
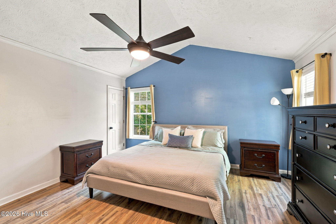
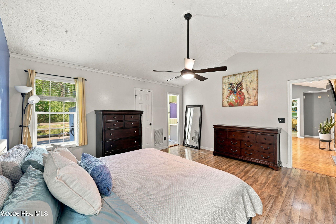
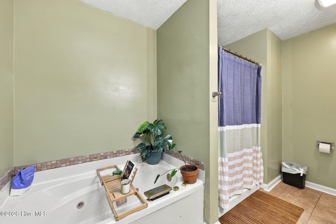
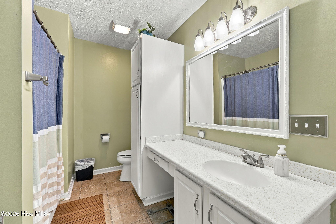
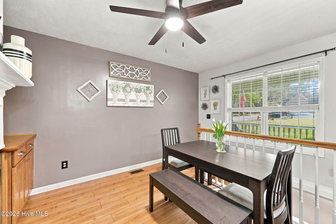
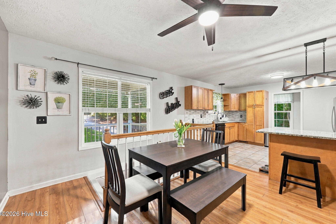
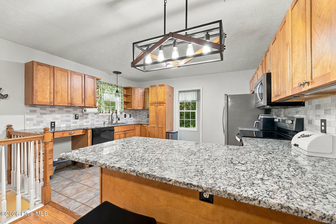
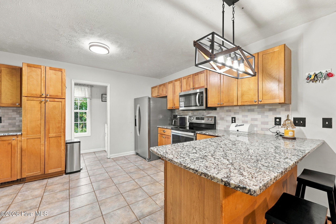
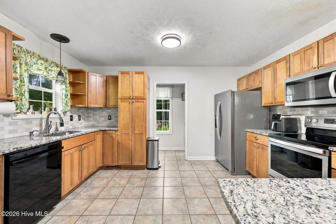
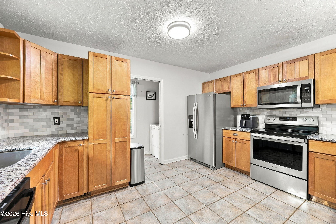
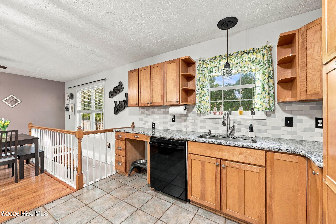
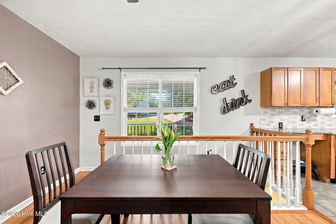
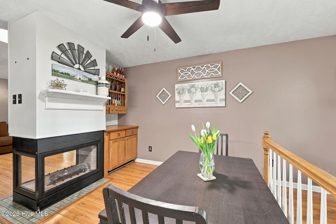
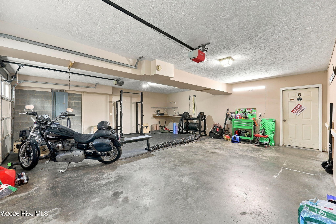
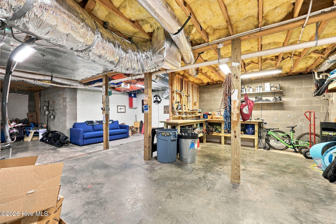
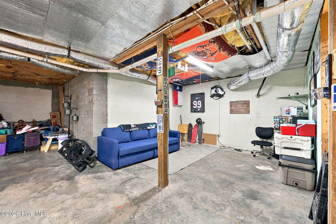
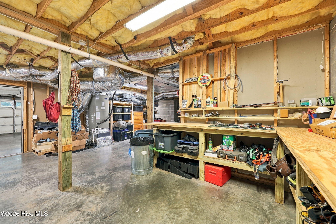
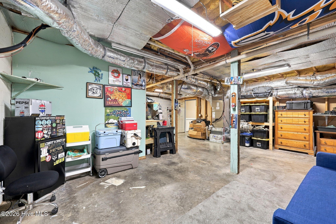
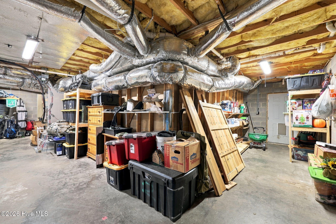
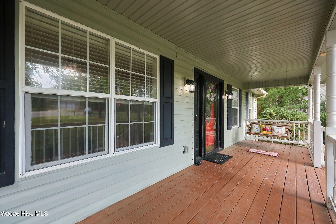
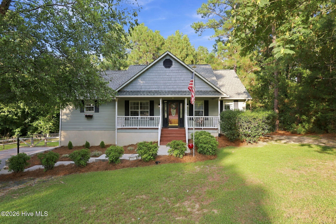
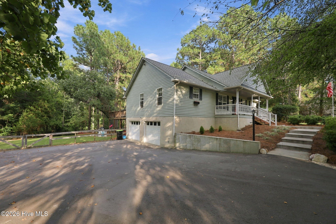
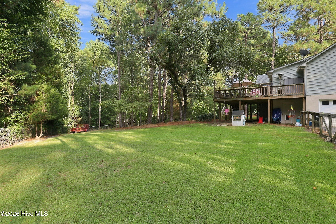
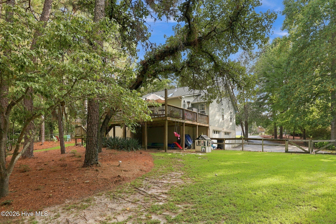
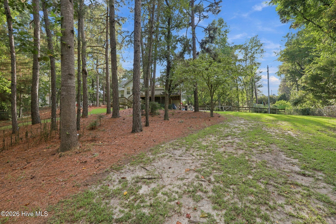
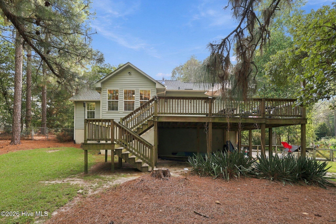
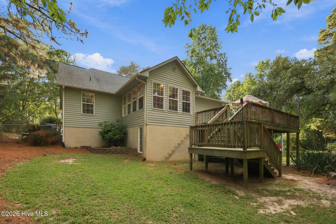
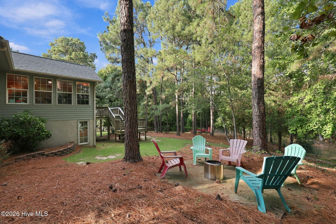
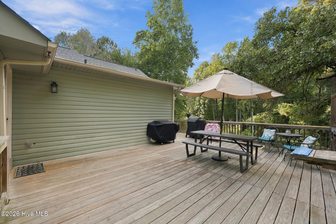
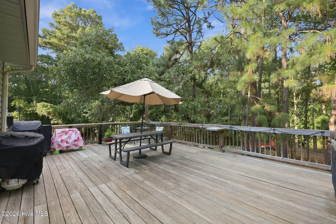
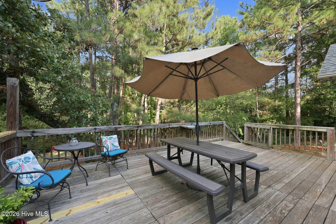
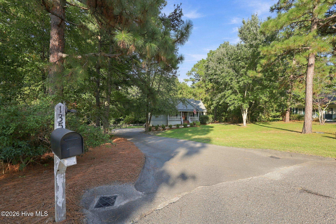
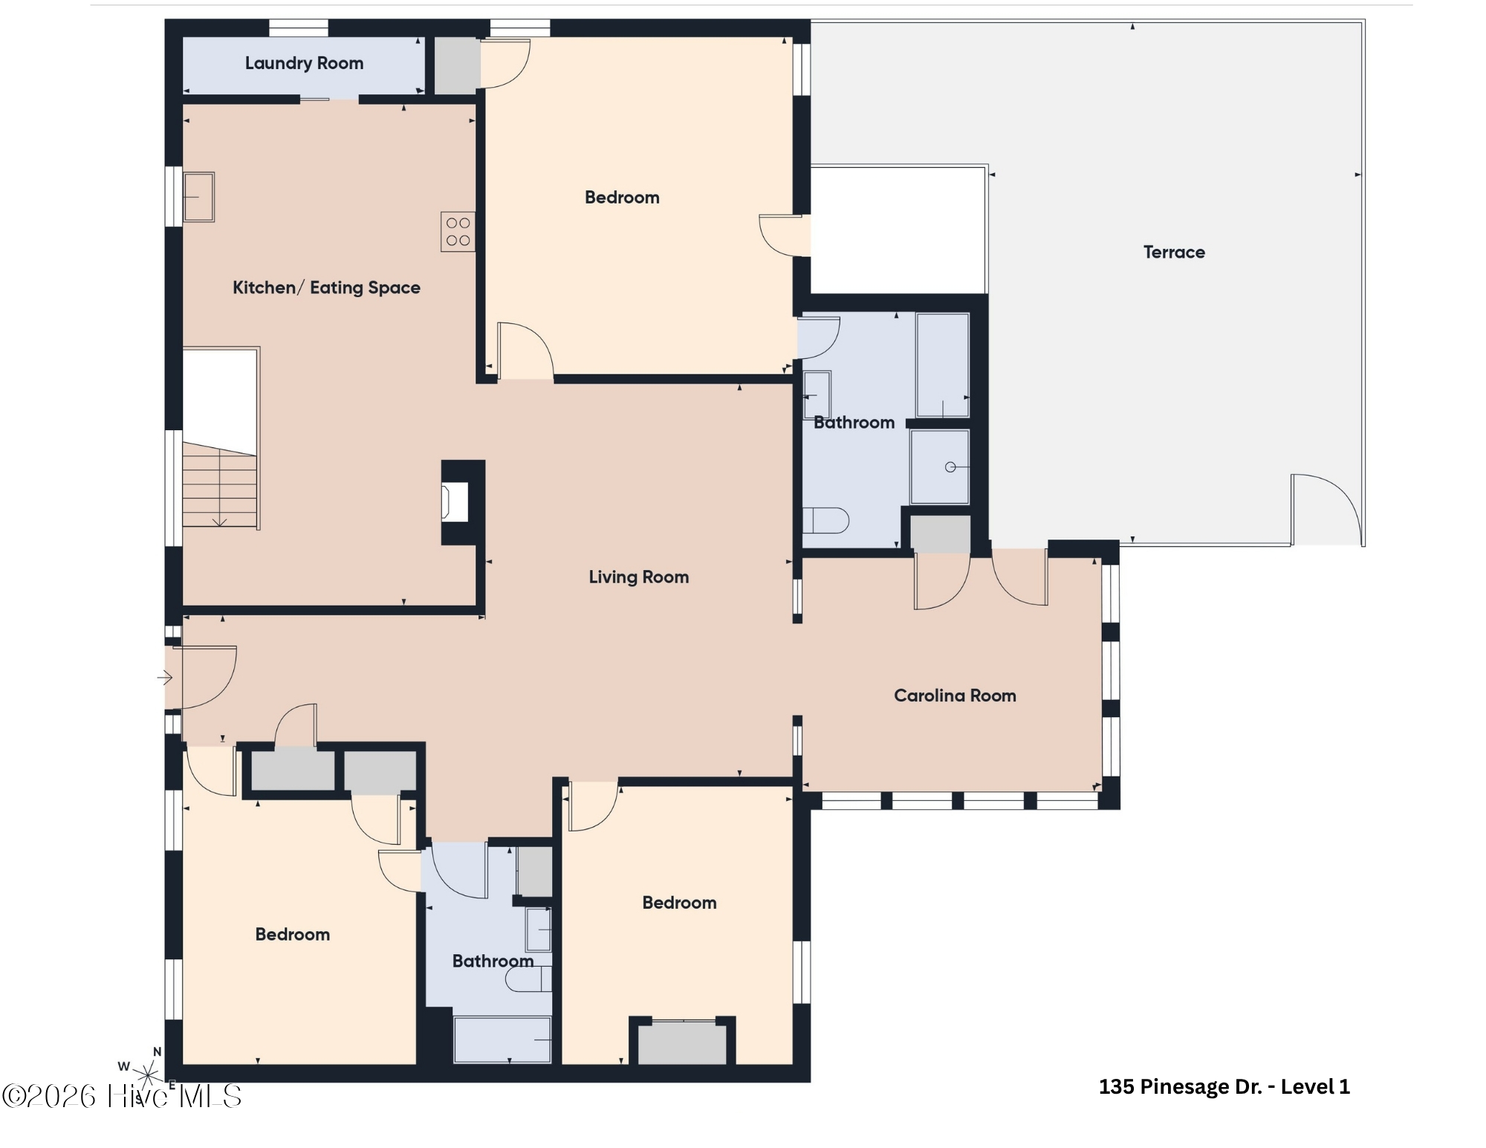
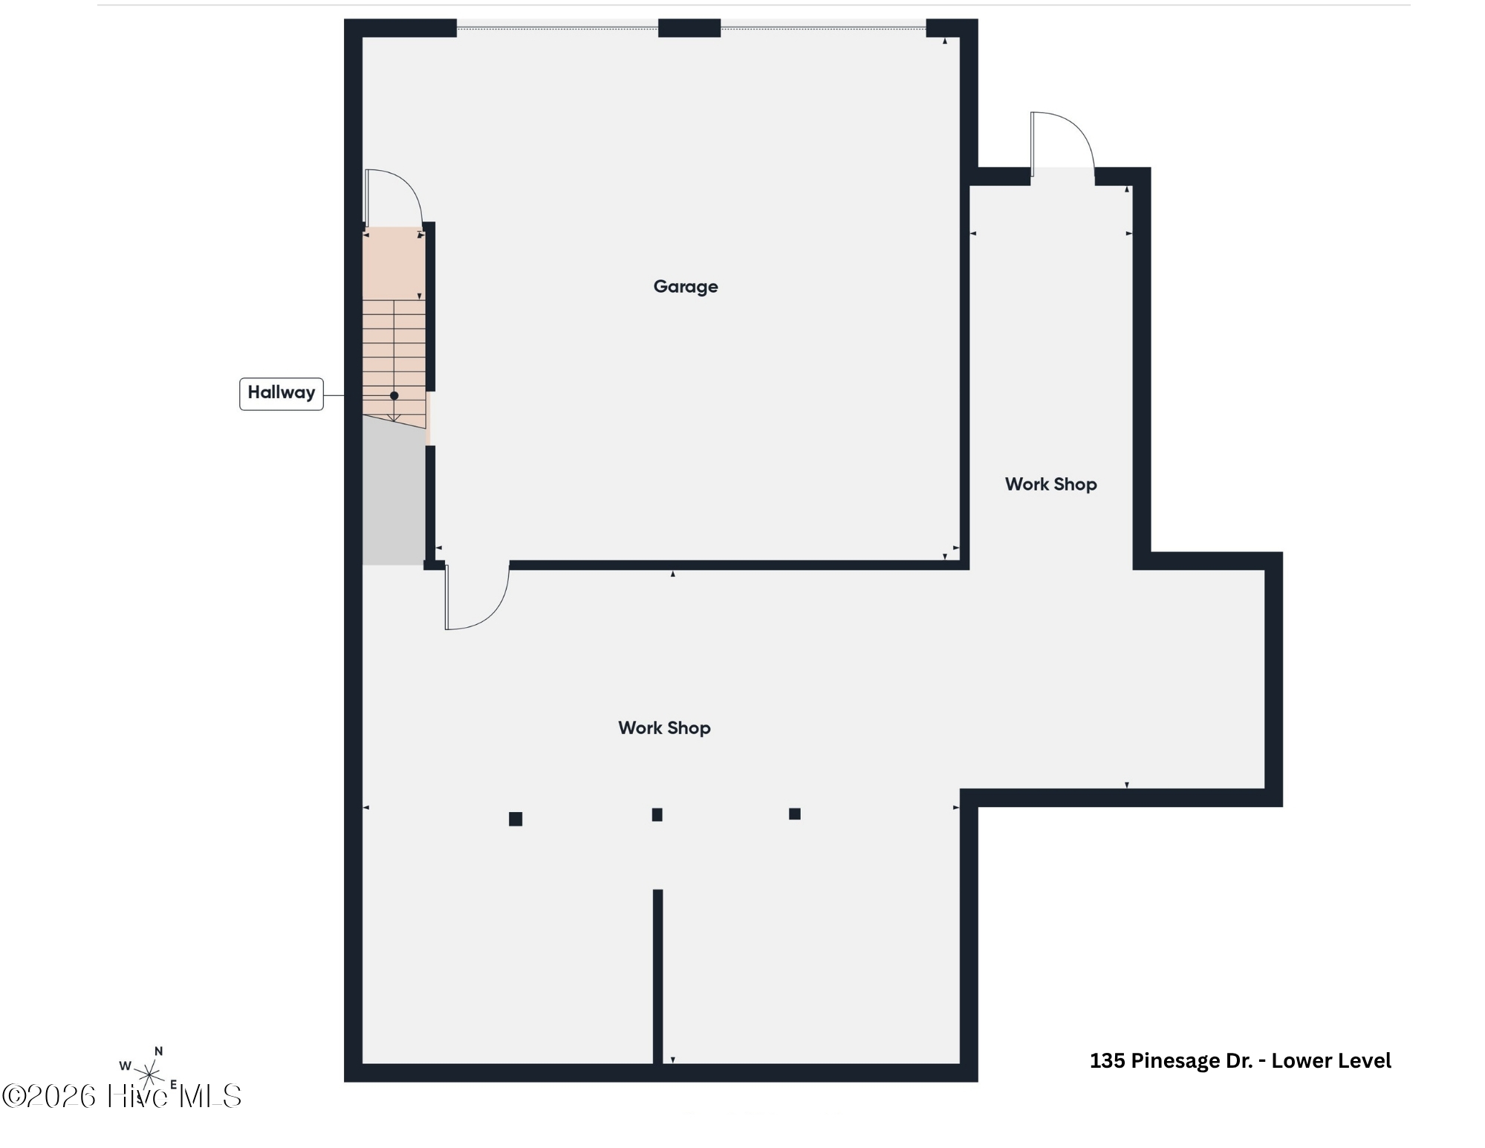
Welcome to 135 Pinesage Dr, an exceptional single story retreat nestled quietly in a cul-de-sac on a generous 0.72-acre lot in West End, NC. Arrive via the freshly paved asphalt driveway (2023) and step onto the welcoming covered front porch, where a built-in bench swing invites you to sip morning coffee while taking in the fresh air and newly landscaped, pine straw adorned front yard. Inside, the open concept layout features a charming dining area with a wet bar, flowing directly into a light filled living room framed by soaring vaulted ceilings, a cozy fireplace, gleaming wood floors, and two skylights. The adjacent kitchen comes well appointed with sleek quartz countertops, a tile backsplash, ample cabinet storage with a cabinet pantry, a single basin sink, and a clean appliance package featuring a Kenmore dishwasher alongside a Whirlpool range, microwave, and refrigerator. Off the main living space, step into the bright Carolina Room with tile flooring, panoramic natural light, and direct access to an expansive back deck designed for seamless outdoor entertaining. Retreat to the main level primary suite, complete with dramatic vaulted ceilings, a spacious walk-in closet, and an ensuite bath with a skylight, deep soaking tub, walk-in shower, and single sink vanity. Two additional main floor guest bedrooms offer comfortable accommodations, one with custom built-in shelves and crisp new carpet. Downstairs, a new interior staircase leads to an expansive lower level featuring a 2 car garage alongside an unfinished basement that offers incredible extra square footage for storage, a home gym, or a dedicated workshop. Key infrastructure upgrades provide total peace of mind: (2021) - Professionally engineered basement drainage system with a sump pump, WaterGuard system, re-sealed foundation, and a dedicated discharge line leading to a French drain. (2023) - Professionally graded and compacted 37-ton asphalt driveway, plus new concrete steps with a landing and a retaining wall. New 3-ton heat pump system complete with fresh air intake, filtration, heat pump risers, and dual surge protection. Municipal water and trash service through the Town of Taylortown. Combining turnkey convenience, extensive major system upgrades, and unbeatable functional space, this property delivers the ideal mix of classic comfort and long-term peace of mind, ready for you to move in and start enjoying!

3
beds

2
baths

1,782 Sq.Ft. LIVING AREA

0.72 Acres lot

Amy McKenzie

Amy McKenzie

Features & Amenities

Interior

  • total bedrooms3
  • Total bathrooms2
  • full bathrooms2
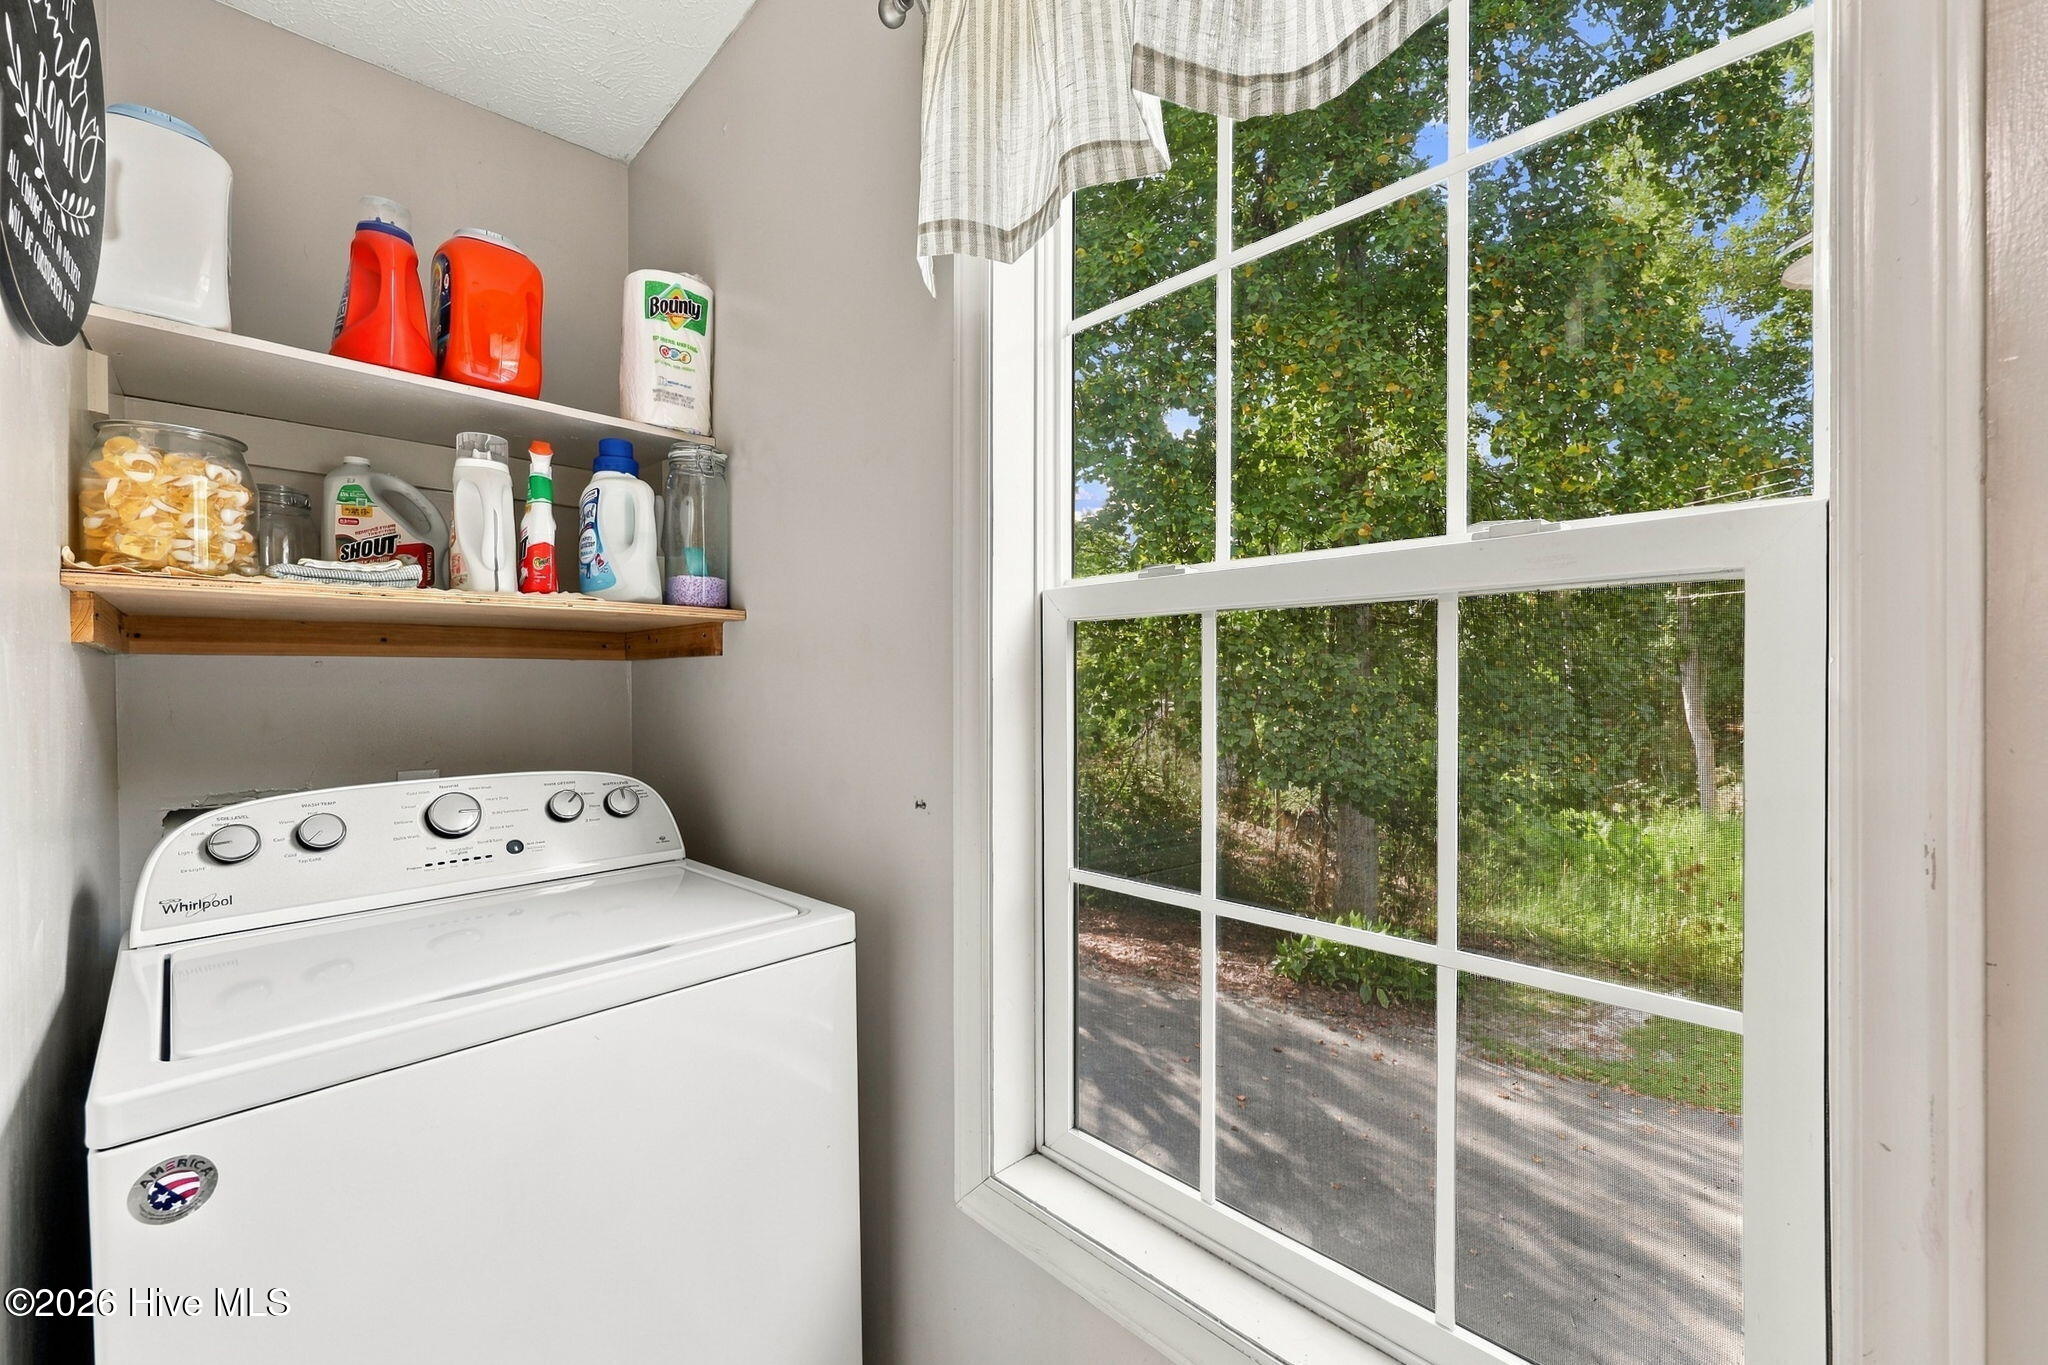
  • Laundry room Dryer Hookup, Washer Hookup
  • Flooring Carpet, Tile, Wood
  • APPLIANCES Built-In Microwave, See Remarks, Refrigerator, Range, Dishwasher
  • other interior Features Master Downstairs, Walk-in Closet(s), Vaulted Ceiling(s), Ceiling Fan(s), Walk-in Shower, Basement, Walk-In Closet(s)

Area & Lot

  • Status For Sale
  • Living Area1,782 Sq.Ft.
  • Total Area1,782 Sq.Ft.
  • Lot Area0.72 Acres
  • MLS® ID100603580
  • TypeResidential
  • YEAR BUILT1997
  • View DescriptionNone
  • Elementary SchoolWest Pine Elementary
  • Middle SchoolWest Pine Middle
  • High SchoolPinecrest High
  • School DistrictMoore County Schools

Exterior

  • STORIES1
  • Garage Space2.0
  • water SourcePublic
  • utilitiesWater Connected
  • roofComposition
  • lot featuresCul-De-Sac
  • parkingGarage Faces Side, Attached, Paved, Garage
  • HEAT TYPEElectric, Heat Pump
  • AIR CONDITIONINGCentral Air
  • sewerSeptic Permit On File
  • SubstructureBlock, See Remarks
  • HOA AmenitiesStreet Lights, See Remarks

Financial

  • Sales Price$380,000
  • Real Estate Tax $2,543/yr
  • HOA $100/yr
  • Zoning R-20
View Virtual Tour
image

Schedule a Showing

We would love to show you our beautiful property. Please select your preferred date and time below. An agent will be in touch shortly to confirm your appointment.

Schedule a Showing

We would love to show you our beautiful property. Please select your preferred date and time below. An agent will be in touch shortly to confirm your appointment.

Thank you for your interest in 135 Pinesage Drive, West End, NC 27376. We are reviewing your request and will be in touch shortly!

Mortgage Calculator

Estimate your monthly mortgage payment, including the principal and interest, property taxes, and HOA. Adjust the values to generate a more accurate rate.

All estimates are provided for informational purposes only. Actual amounts may vary.
$0,000 Your Payment 20 15 65
$0,000 Your Payment

Work With Us

In-depth local knowledge and connection with influential people that make the team such a valued resource in Southern Pines and Pinehurst real estate.

Follow Me on Instagram