101 Pungo Lane 511
101 Pungo Lane 511
101 Pungo Lane 511
101 Pungo Lane 511
101 Pungo Lane 511
101 Pungo Lane 511
101 Pungo Lane 511
101 Pungo Lane 511
101 Pungo Lane 511
101 Pungo Lane 511
101 Pungo Lane 511
101 Pungo Lane 511
101 Pungo Lane 511
101 Pungo Lane 511
101 Pungo Lane 511
101 Pungo Lane 511
101 Pungo Lane 511
101 Pungo Lane 511
101 Pungo Lane 511
101 Pungo Lane 511
101 Pungo Lane 511
101 Pungo Lane 511
101 Pungo Lane 511
101 Pungo Lane 511
101 Pungo Lane 511
101 Pungo Lane 511
101 Pungo Lane 511
101 Pungo Lane 511
101 Pungo Lane 511
101 Pungo Lane 511
101 Pungo Lane 511
101 Pungo Lane 511
101 Pungo Lane 511
101 Pungo Lane 511
101 Pungo Lane 511
101 Pungo Lane 511
101 Pungo Lane 511
101 Pungo Lane 511
101 Pungo Lane 511
101 Pungo Lane 511
101 Pungo Lane 511
101 Pungo Lane 511
101 Pungo Lane 511
101 Pungo Lane 511
101 Pungo Lane 511
101 Pungo Lane 511
101 Pungo Lane 511
101 Pungo Lane 511
101 Pungo Lane 511
101 Pungo Lane 511
101 Pungo Lane 511
101 Pungo Lane 511
SEE ALL PHOTOS
101 Pungo Lane 511
101 Pungo Lane 511
101 Pungo Lane 511
101 Pungo Lane 511
101 Pungo Lane 511
101 Pungo Lane 511
101 Pungo Lane 511
101 Pungo Lane 511
101 Pungo Lane 511
101 Pungo Lane 511
101 Pungo Lane 511
101 Pungo Lane 511
101 Pungo Lane 511
101 Pungo Lane 511
101 Pungo Lane 511
101 Pungo Lane 511
101 Pungo Lane 511
101 Pungo Lane 511
101 Pungo Lane 511
101 Pungo Lane 511
101 Pungo Lane 511
101 Pungo Lane 511
101 Pungo Lane 511
101 Pungo Lane 511
101 Pungo Lane 511
101 Pungo Lane 511
101 Pungo Lane 511
101 Pungo Lane 511
101 Pungo Lane 511
101 Pungo Lane 511
101 Pungo Lane 511
101 Pungo Lane 511
101 Pungo Lane 511
101 Pungo Lane 511
101 Pungo Lane 511
101 Pungo Lane 511
101 Pungo Lane 511
101 Pungo Lane 511
101 Pungo Lane 511
101 Pungo Lane 511
101 Pungo Lane 511
101 Pungo Lane 511
101 Pungo Lane 511
101 Pungo Lane 511
101 Pungo Lane 511
101 Pungo Lane 511
101 Pungo Lane 511
101 Pungo Lane 511
101 Pungo Lane 511
101 Pungo Lane 511
101 Pungo Lane 511
101 Pungo Lane 511
Active Under Contract

101 Pungo Lane 511

101 Pungo Lane 511, Aberdeen, NC 28315

$529,900
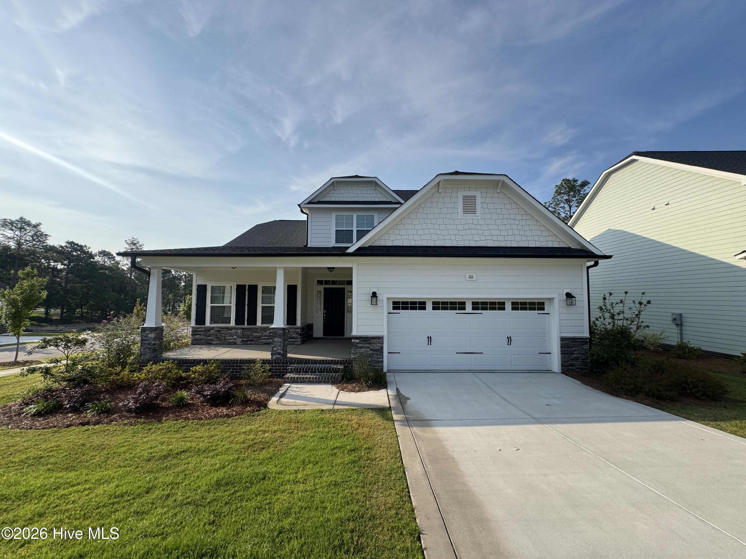
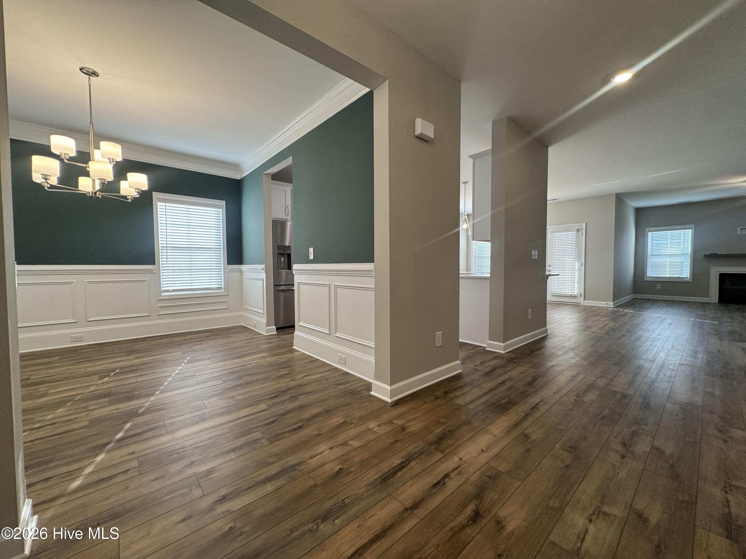
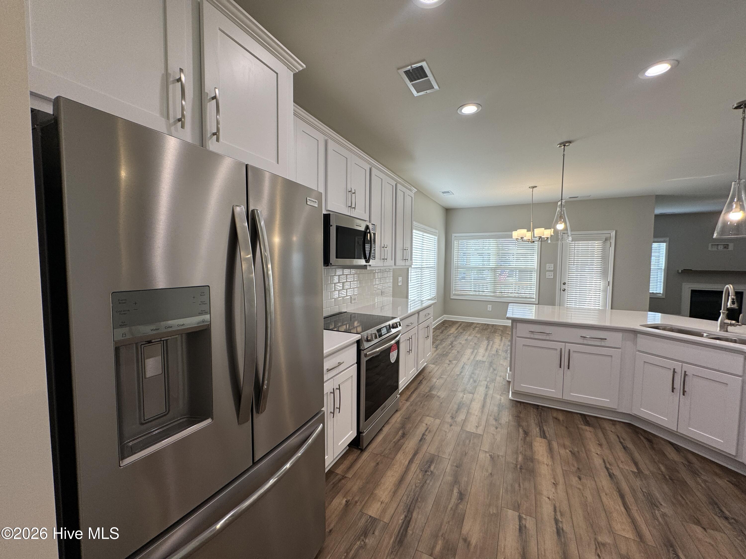
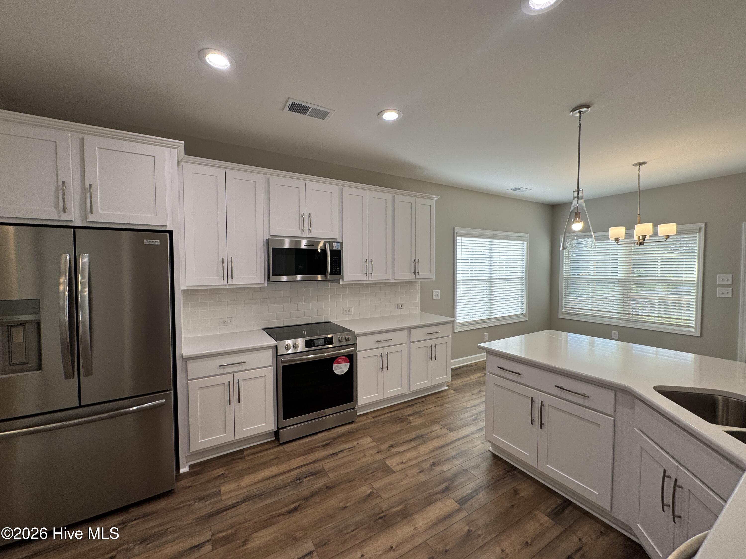
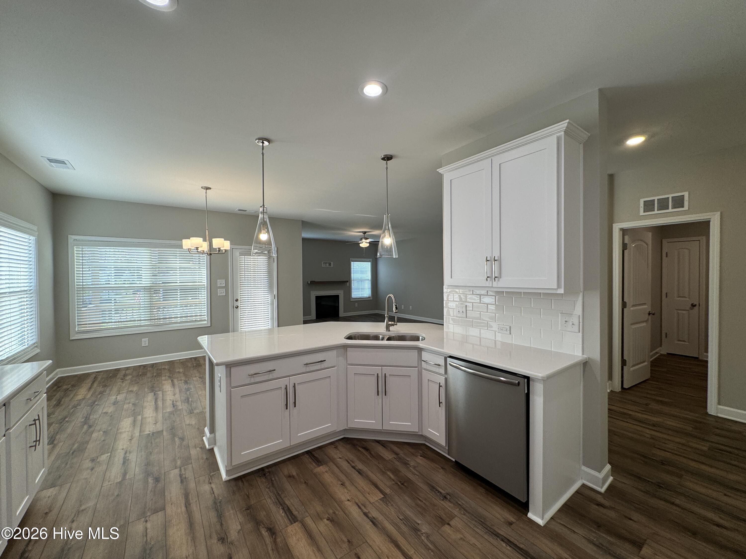
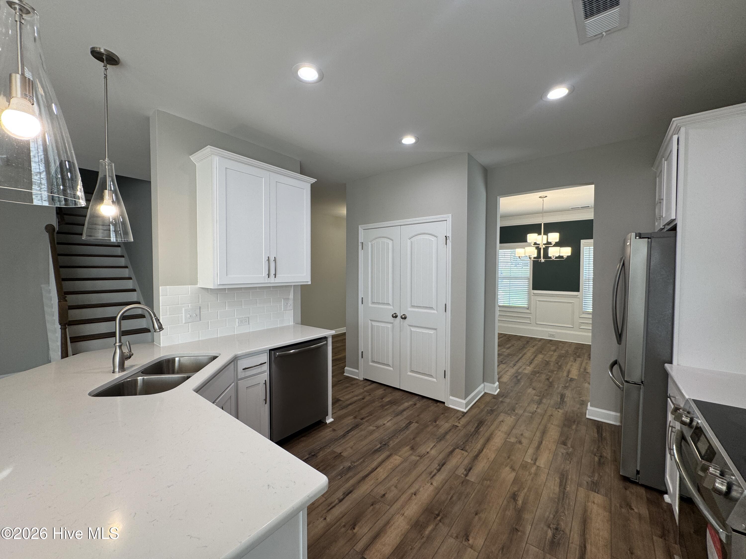
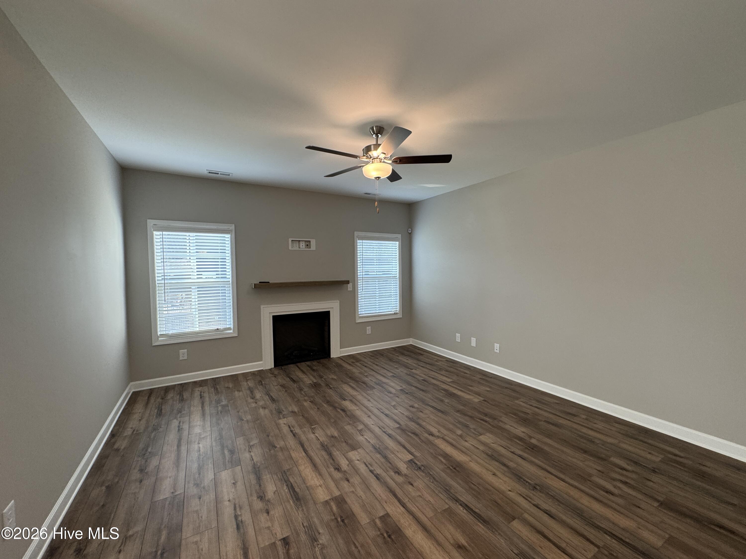
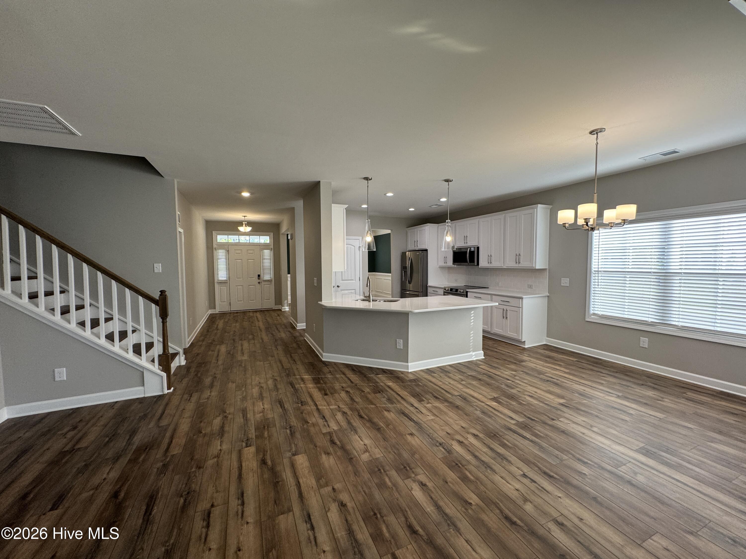
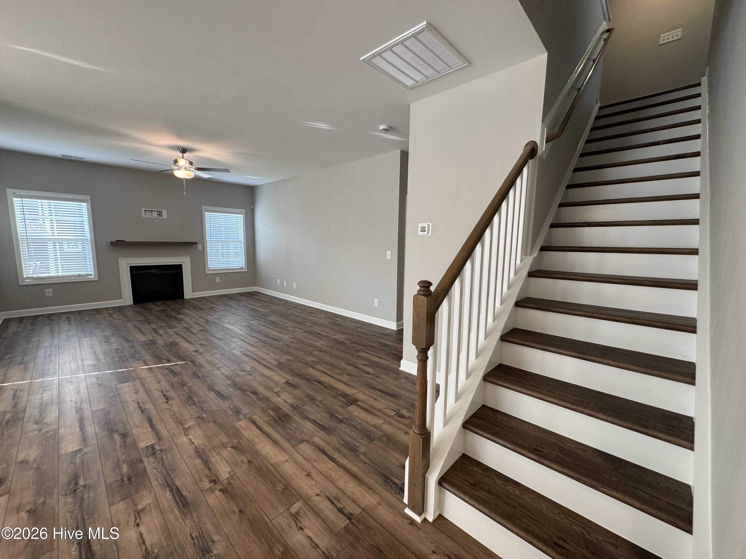
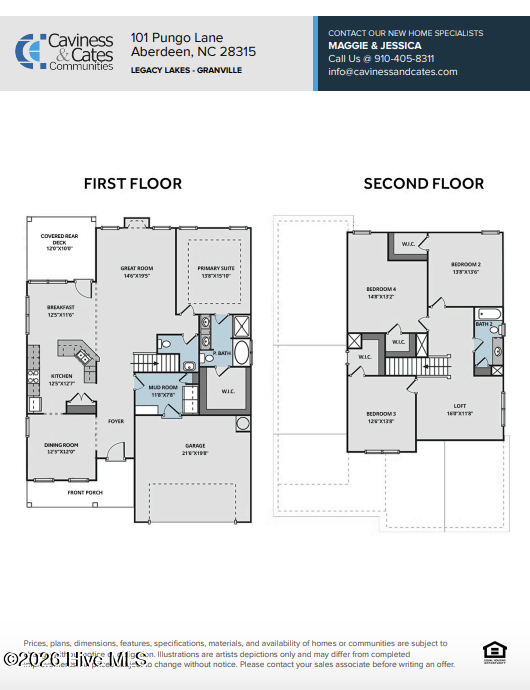
The Granville model features an open-concept great room, featuring an electric log fireplace with a ''Loft Pine'' stained mantel, seamlessly flows into the kitchen and breakfast area, where the sink offers views of the living space. The kitchen itself is designed for both style and functionality, featuring quartz countertops in ''New Willow White,'' a subway tile backsplash in ''Arctic White'' set in a brick pattern, white shaker cabinets, a pantry, and stainless steel appliances, including a microwave, dishwasher, and smooth top range.
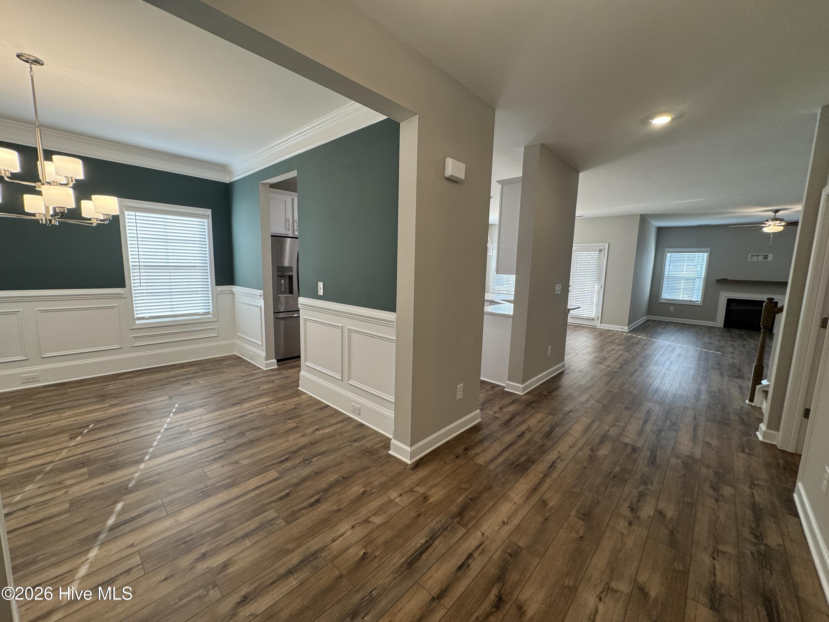
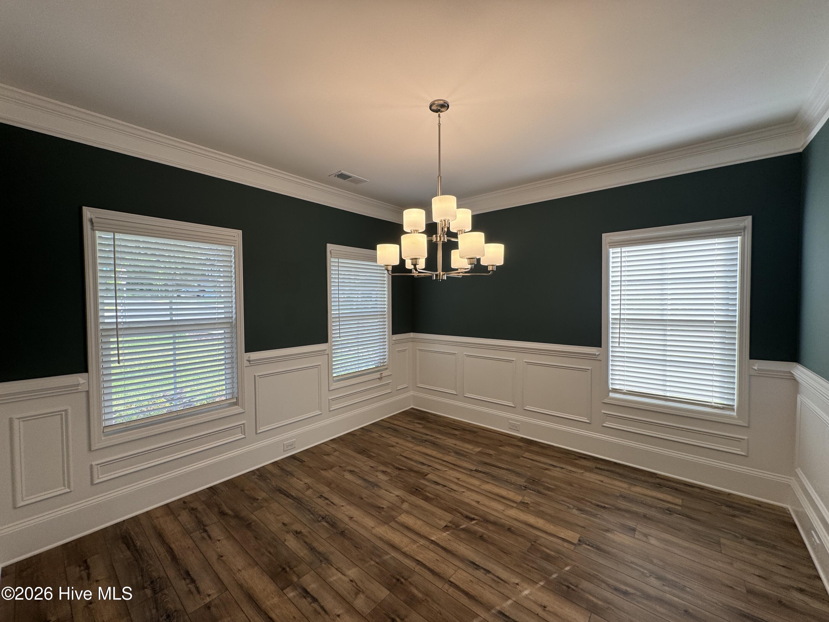
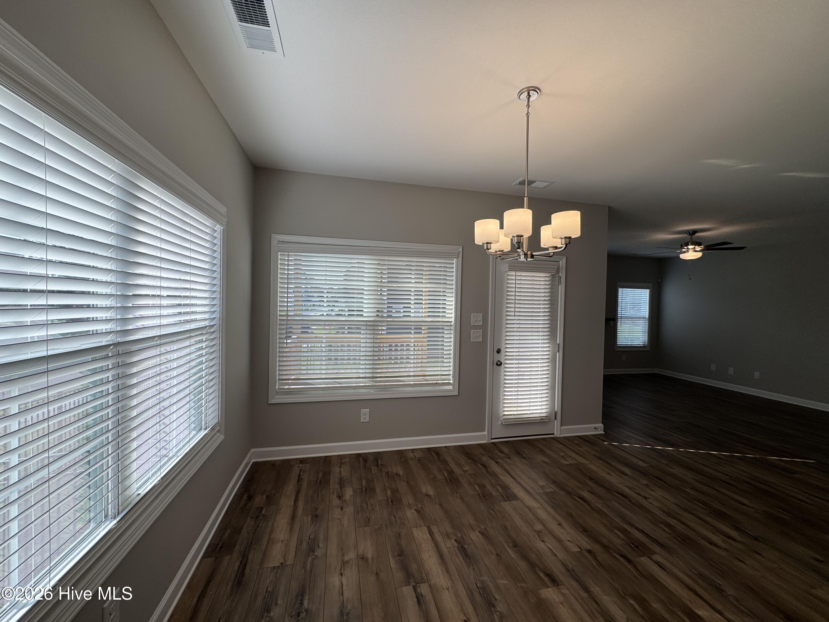
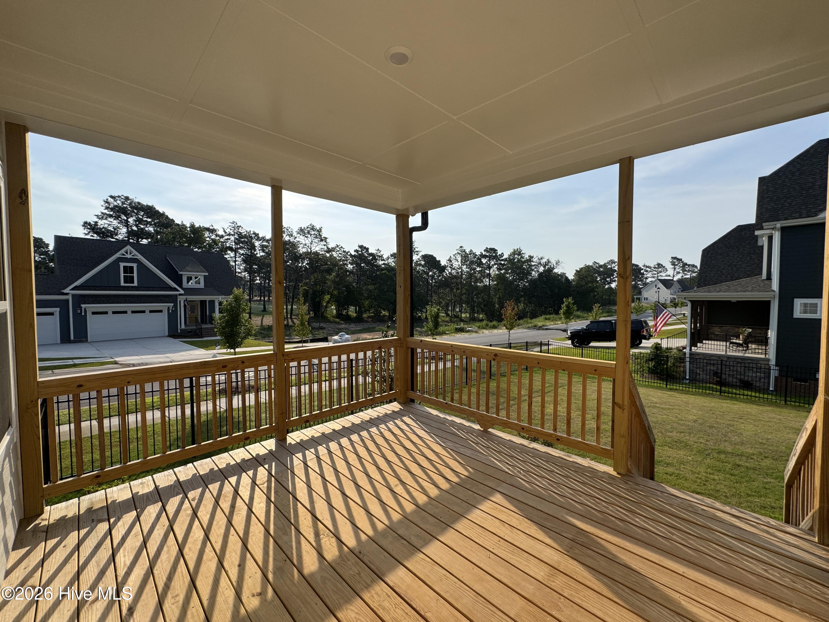
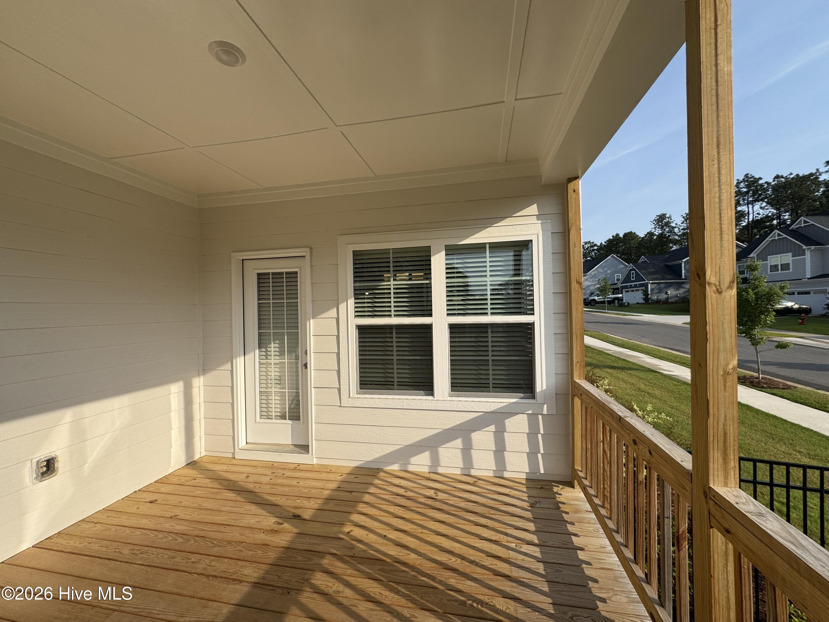
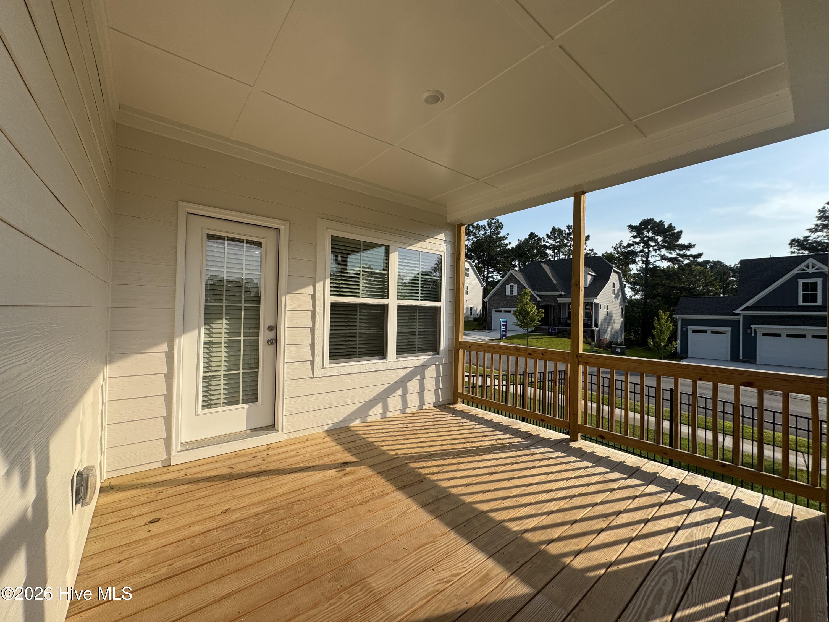
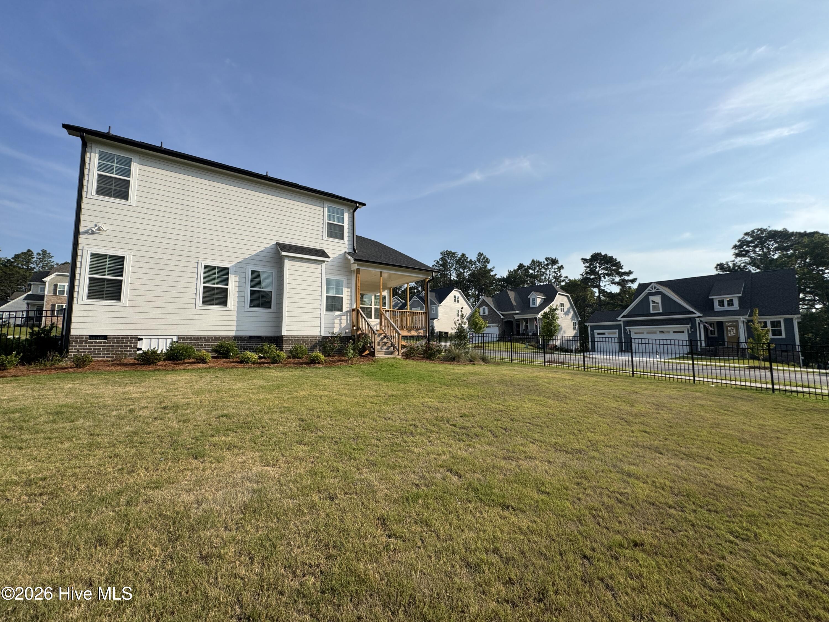
Just off the breakfast area, the rear covered deck provides a perfect spot for outdoor relaxation. The formal dining room, painted in Sherwin Williams ''Rocky River,'' is accented with two-piece crown molding and picture frame wainscoting for an elegant touch.
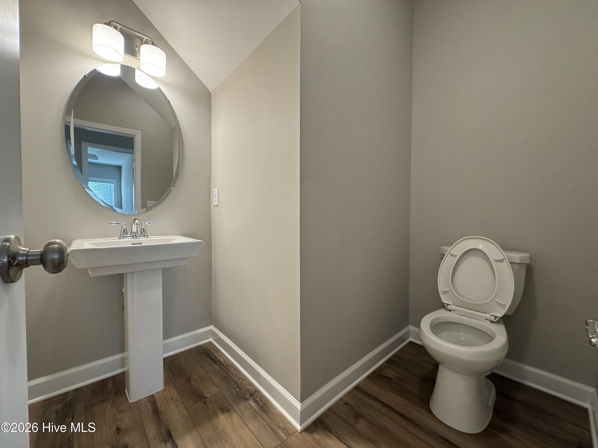
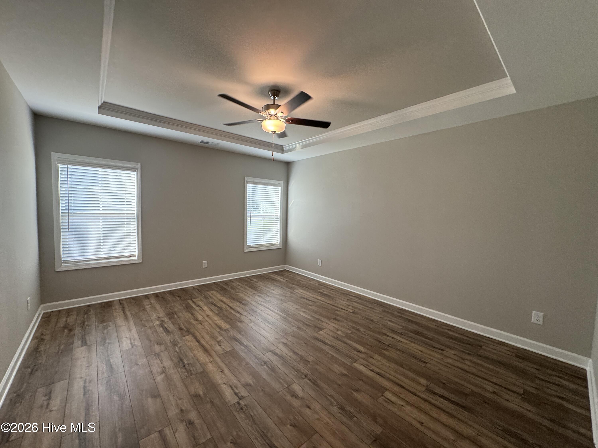
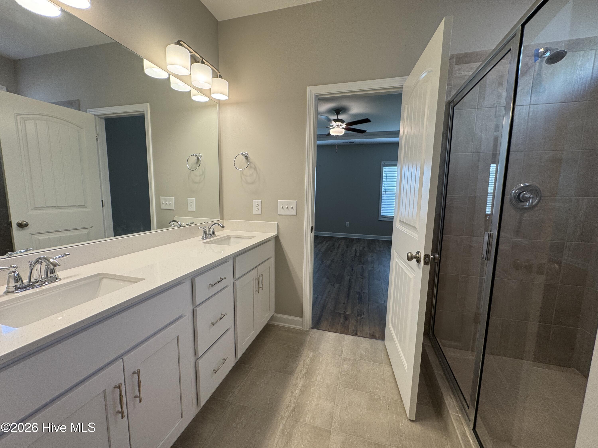
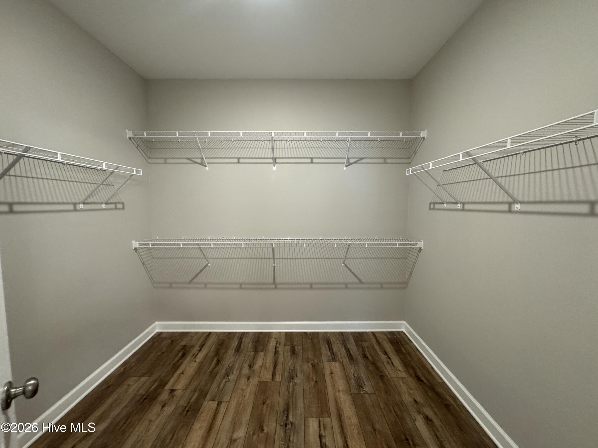
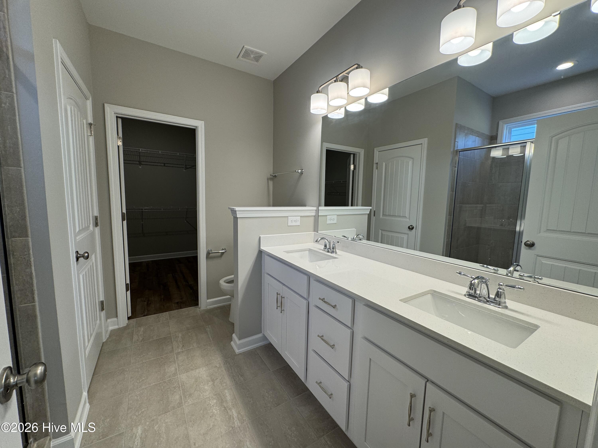
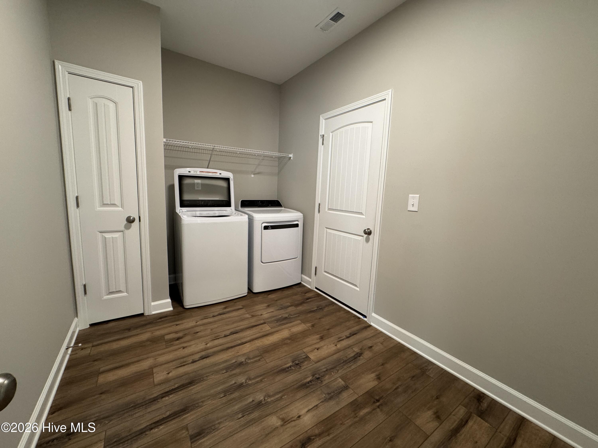
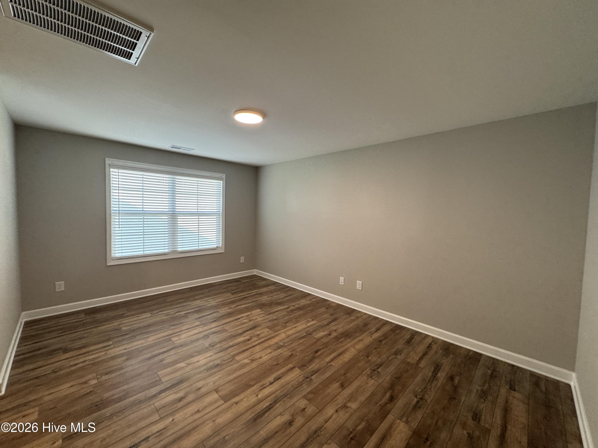
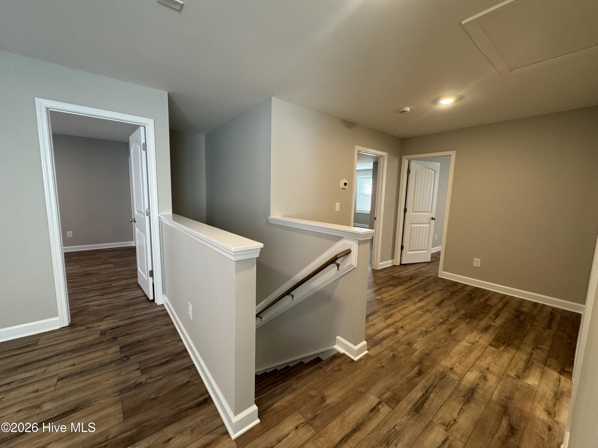
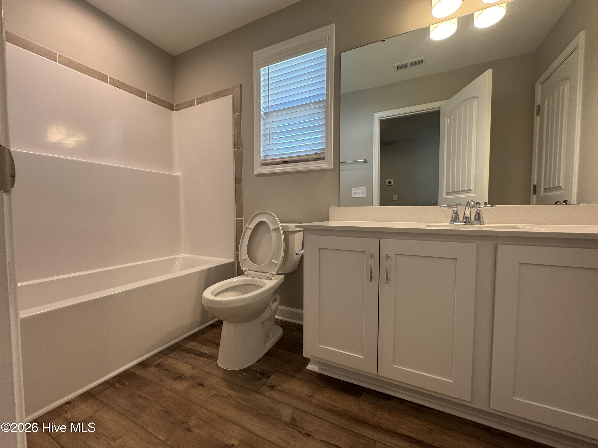
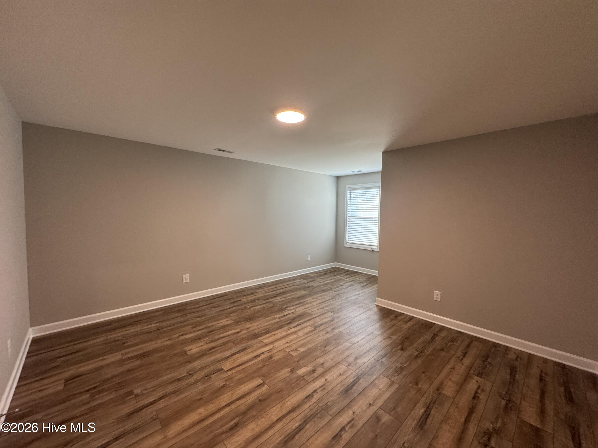
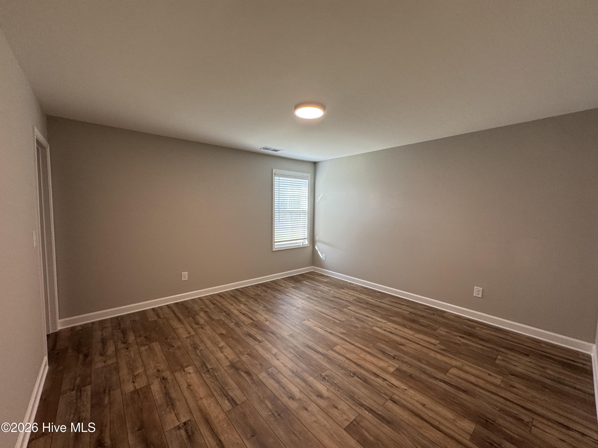
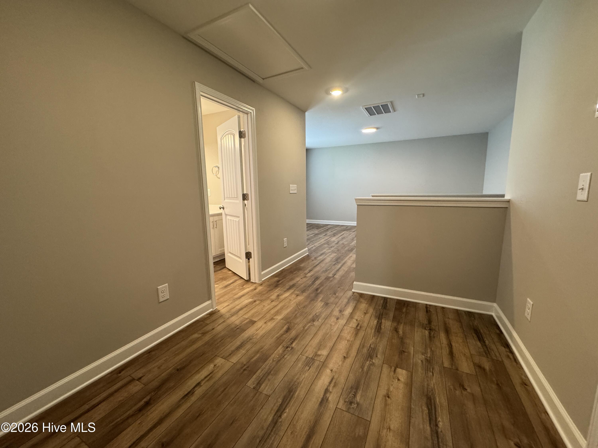
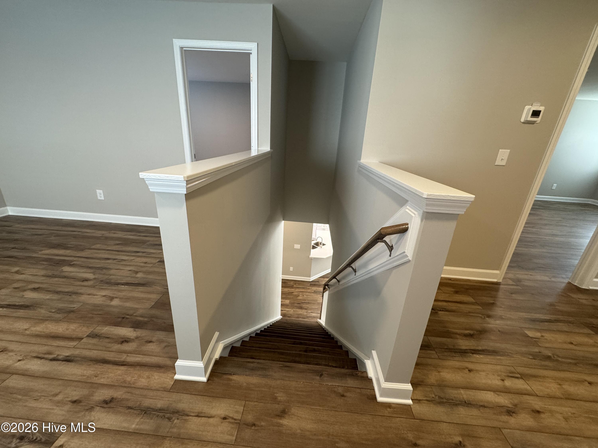
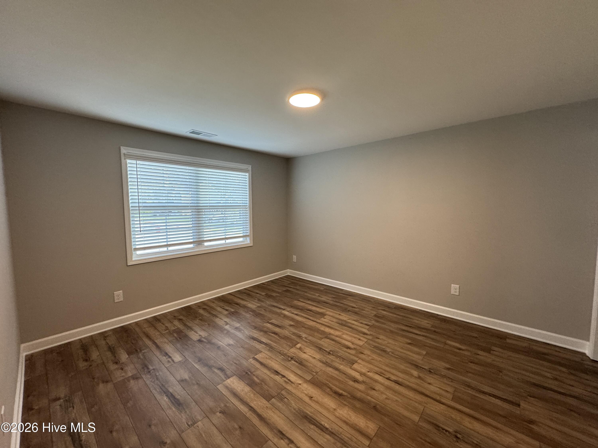
A half-bath with a pedestal sink, oval mirror, and luxury vinyl plank (LVP) flooring adds convenience, while the mudroom, located by the garage entry, includes washer/dryer connections and a coat closet for additional storage. The first-floor primary suite features a tray ceiling with crown molding, leading to a luxurious en suite bathroom with dual sinks, ''Simply White'' quartz countertops, white shaker cabinets with a center drawer stack, a tiled shower, a linen closet, and access to a walk-in closet. Upstairs, an open loft leads to three additional bedrooms, each with walk-in closets. The full upstairs bathroom offers a linen closet, a vanity, a tub/shower combo with tile surround, and LVP flooring.
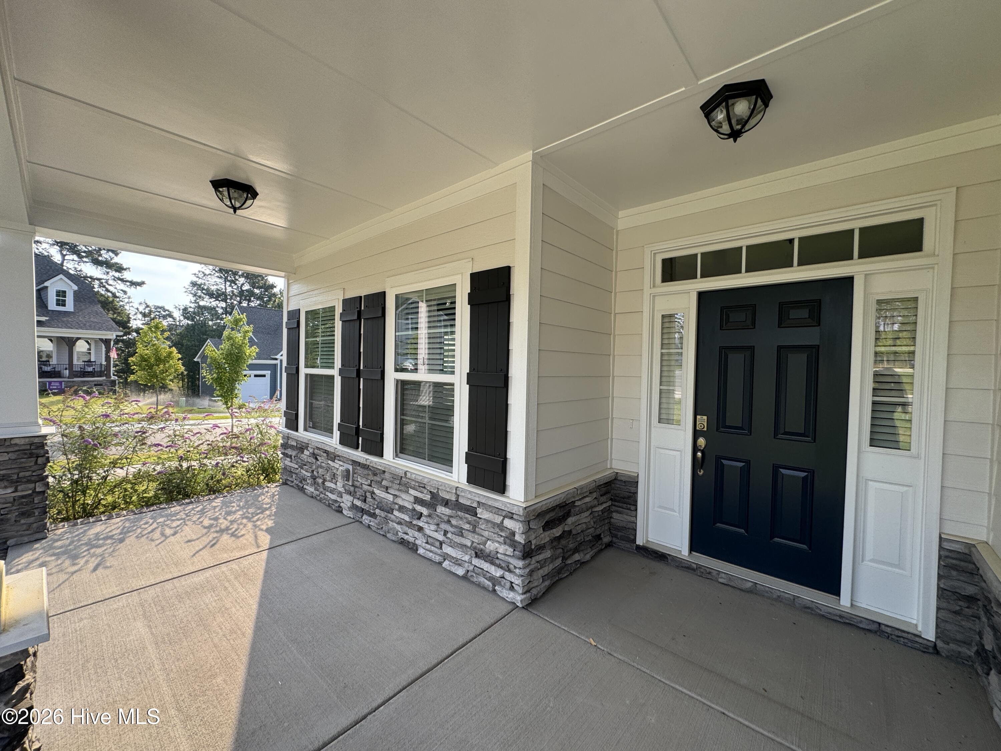
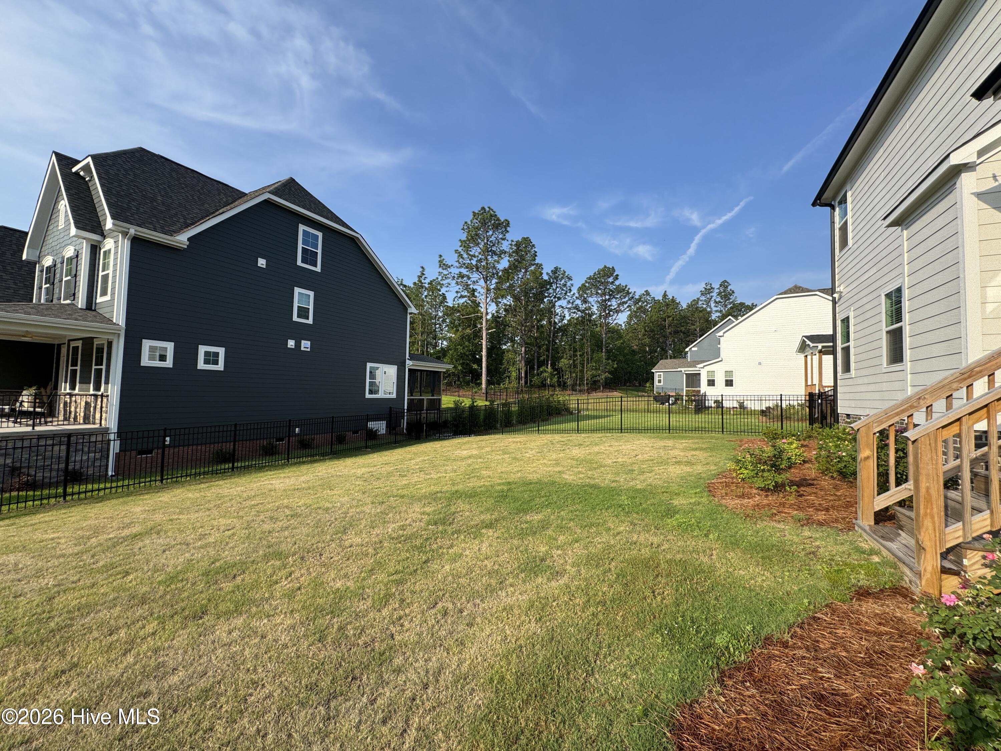
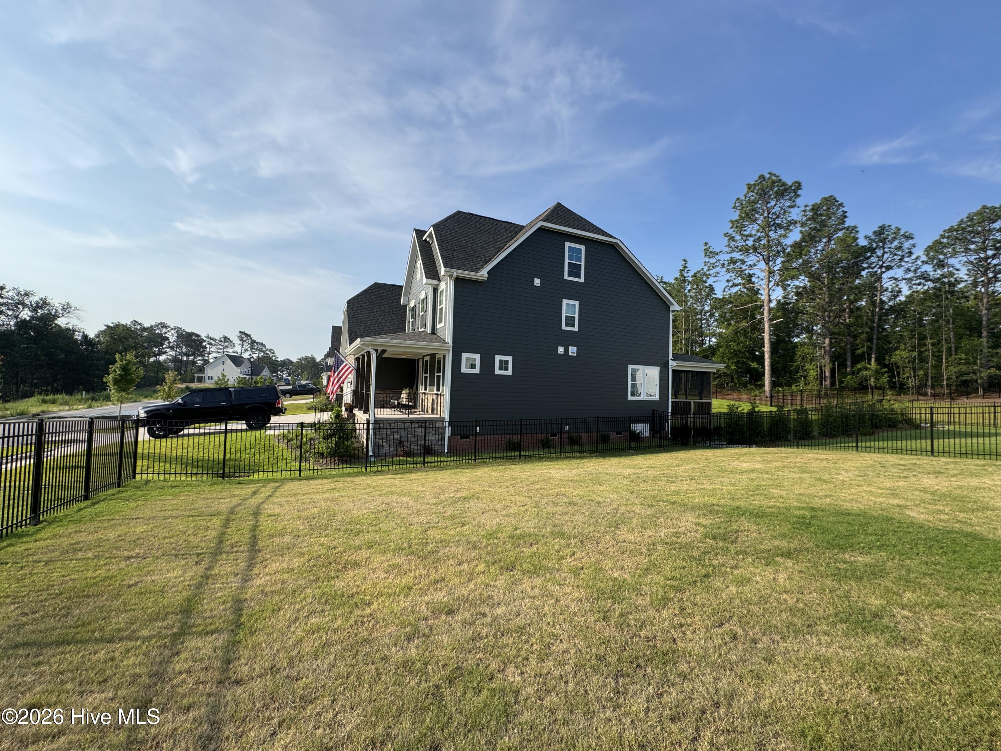
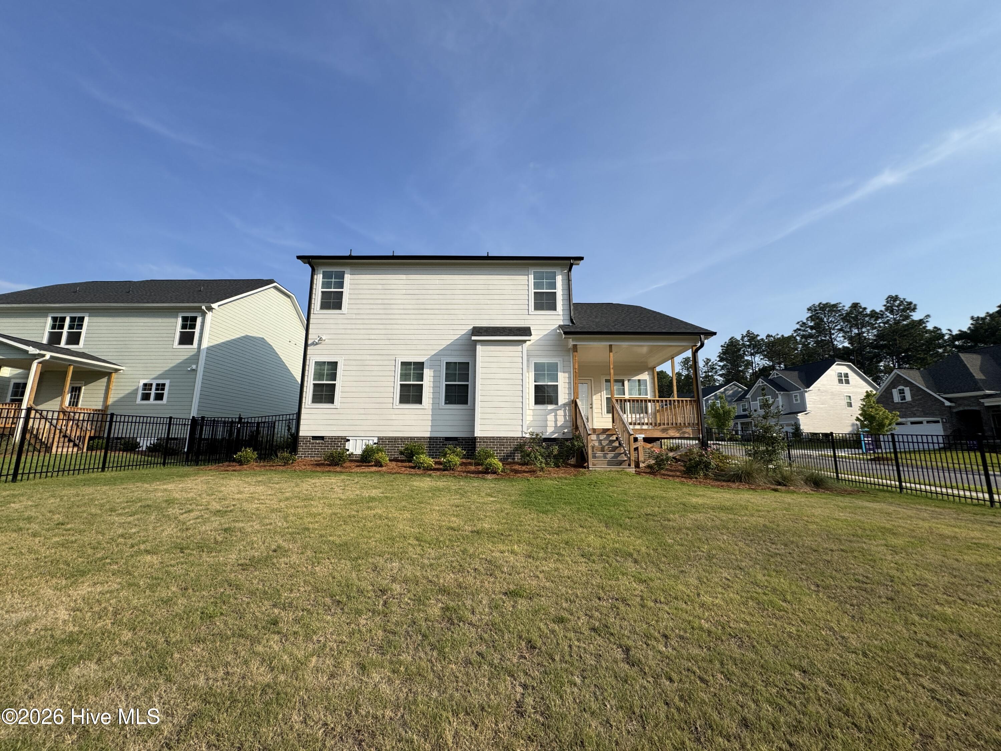
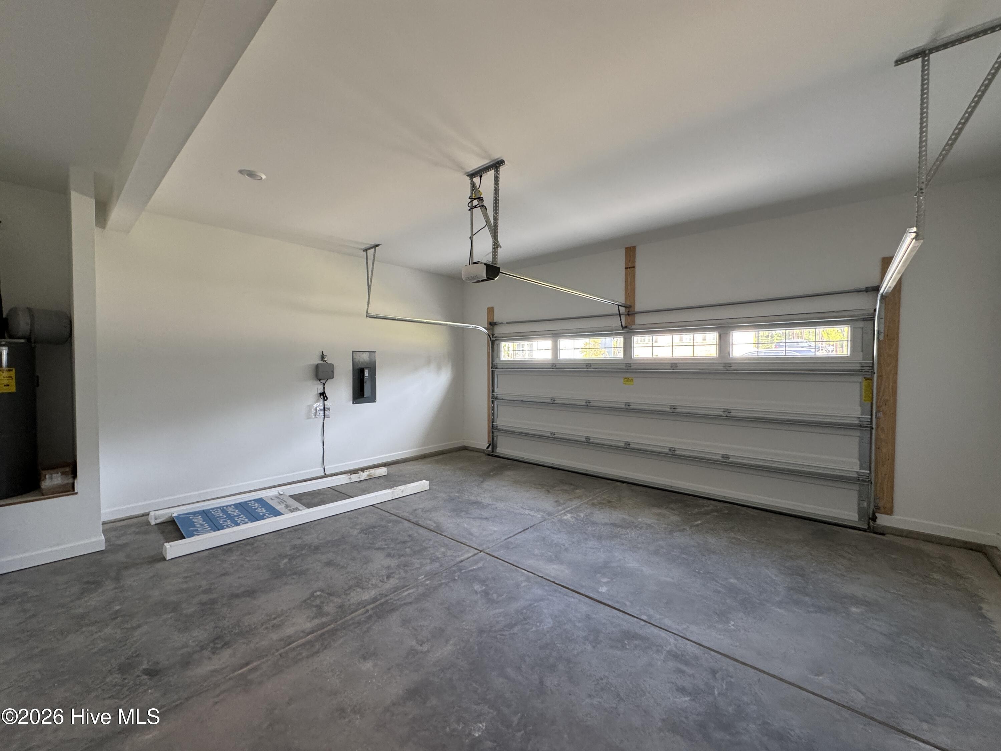
Durable LVP flooring runs throughout the foyer, formal dining room, kitchen/breakfast area, mudroom, and great room. The exterior boasts cement-board siding with shake accents, a stone skirt, as well as dimensional roof shingles for lasting appeal. The front porch features a Sherwin Williams ''Sea Serpent'' door, complemented by sidelights and a transom window that fills the foyer with natural light This home sits on a corner lot and includes a two-car front-loading garage, is Energy Plus certified, offers Fiber Optic Internet service availability, and comes with a 1-2-10-year builder in-house warranty.

4
beds

3
baths

2,724 Sq.Ft. LIVING AREA

9,583 Sq.Ft. lot

Scott Lincicome

Scott Lincicome

Features & Amenities

Interior

  • total bedrooms4
  • Total bathrooms3
  • full bathrooms2
  • half bathroom1
  • Laundry room Washer Hookup, Laundry Room
  • Flooring Carpet, Tile
  • APPLIANCES Washer, Refrigerator, Dryer, Disposal, Dishwasher, ENERGY STAR Qualified Appliances, Electric Range, Microwave, Electric Water Heater
  • other interior Features Master Downstairs, Walk-In Closet(s), Tray Ceiling(s), High Ceilings, Entrance Foyer, Ceiling Fan(s), Pantry

Area & Lot

  • Status Active Under Contract
  • Living Area2,724 Sq.Ft.
  • Total Area2,724 Sq.Ft.
  • Lot Area9,583 Sq.Ft.
  • MLS® ID100566900
  • TypeResidential
  • YEAR BUILT2024
  • View DescriptionSee Remarks
  • Elementary SchoolAberdeeen Elementary
  • Middle SchoolSouthern Pines Middle School
  • High SchoolPinecrest High
  • School DistrictMoore County Schools

Exterior

  • STORIES2
  • Garage Space2.0
  • water SourcePublic
  • utilitiesSewer Connected, Underground Utilities, Water Connected
  • roofShingle
  • lot featuresCorner Lot
  • parkingGarage Faces Front, Concrete, Garage Door Opener
  • HEAT TYPEElectric, Heat Pump
  • AIR CONDITIONINGCentral Air
  • SubstructureBrick/Mortar, Block
  • Disability FeaturesAccessible Full Bath
  • HOA AmenitiesClubhouse, Fitness Center, Playground, Tennis Court(s), Sport Court
  • security FeaturesSecurity System, Smoke Detector(s)

Financial

  • Sales Price$529,900
  • HOA $1,704/yr
  • Zoning Res
image

Schedule a Showing

We would love to show you our beautiful property. Please select your preferred date and time below. An agent will be in touch shortly to confirm your appointment.

Schedule a Showing

We would love to show you our beautiful property. Please select your preferred date and time below. An agent will be in touch shortly to confirm your appointment.

Thank you for your interest in 101 Pungo Lane 511, Aberdeen, NC 28315. We are reviewing your request and will be in touch shortly!

Mortgage Calculator

Estimate your monthly mortgage payment, including the principal and interest, property taxes, and HOA. Adjust the values to generate a more accurate rate.

All estimates are provided for informational purposes only. Actual amounts may vary.
$0,000 Your Payment 20 15 65
$0,000 Your Payment

Work With Us

In-depth local knowledge and connection with influential people that make the team such a valued resource in Southern Pines and Pinehurst real estate.

Follow Me on Instagram